2624 Fiddler Way
2624 Fiddler Way
2624 Fiddler Way
2624 Fiddler Way
2624 Fiddler Way
2624 Fiddler Way
2624 Fiddler Way
2624 Fiddler Way
2624 Fiddler Way
2624 Fiddler Way
2624 Fiddler Way
2624 Fiddler Way
2624 Fiddler Way
2624 Fiddler Way
2624 Fiddler Way
2624 Fiddler Way
2624 Fiddler Way
2624 Fiddler Way
2624 Fiddler Way
2624 Fiddler Way
2624 Fiddler Way
2624 Fiddler Way
2624 Fiddler Way
2624 Fiddler Way
2624 Fiddler Way
2624 Fiddler Way
SEE ALL PHOTOS
2624 Fiddler Way
2624 Fiddler Way
2624 Fiddler Way
2624 Fiddler Way
2624 Fiddler Way
2624 Fiddler Way
2624 Fiddler Way
2624 Fiddler Way
2624 Fiddler Way
2624 Fiddler Way
2624 Fiddler Way
2624 Fiddler Way
2624 Fiddler Way
2624 Fiddler Way
2624 Fiddler Way
2624 Fiddler Way
2624 Fiddler Way
2624 Fiddler Way
2624 Fiddler Way
2624 Fiddler Way
2624 Fiddler Way
2624 Fiddler Way
2624 Fiddler Way
2624 Fiddler Way
2624 Fiddler Way
2624 Fiddler Way
Courtesy of Compass RE Texas, LLC.
For Lease

2624 Fiddler Way

2624 Fiddler Way, Mc Kinney, TX 75071

$2,950/month
A rare offering in a growth corridor -- choose your move-in -- unfurnished, furnished, or furnished with all bills paid. Long-term corporate leases welcome.

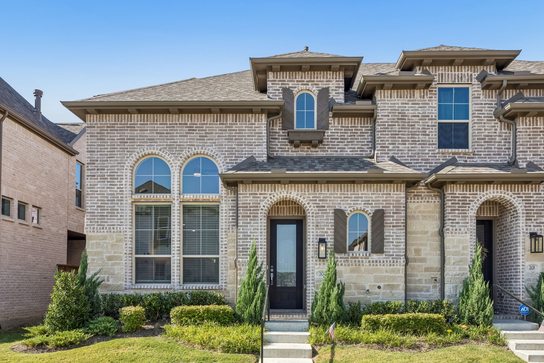
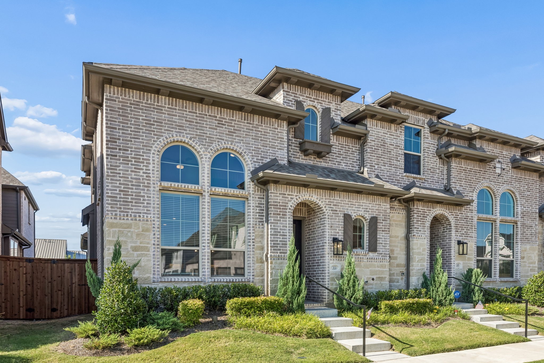
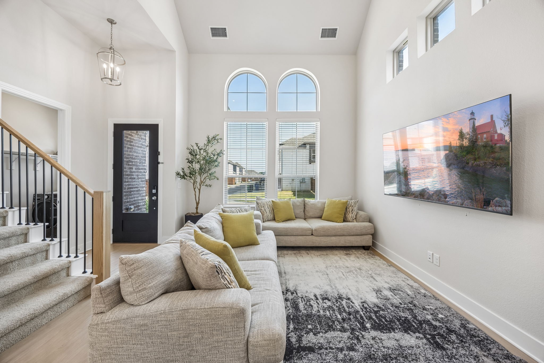
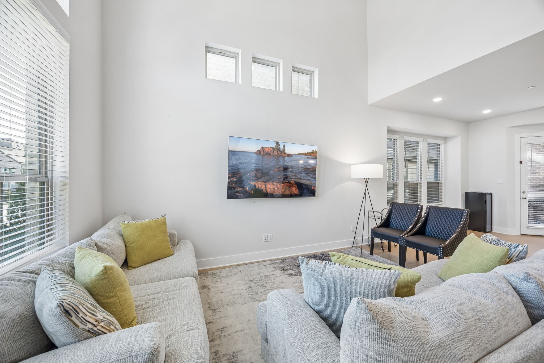
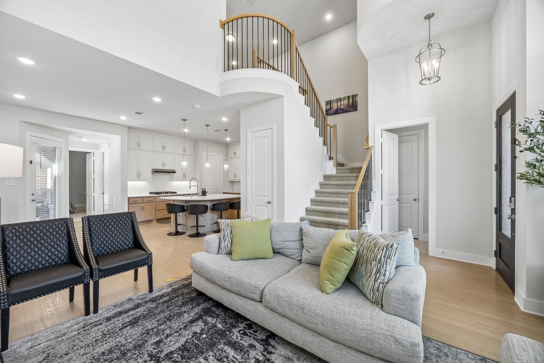
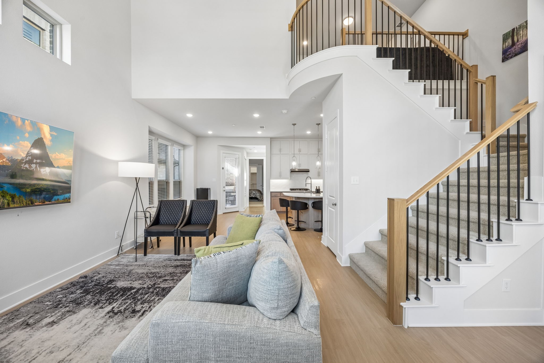
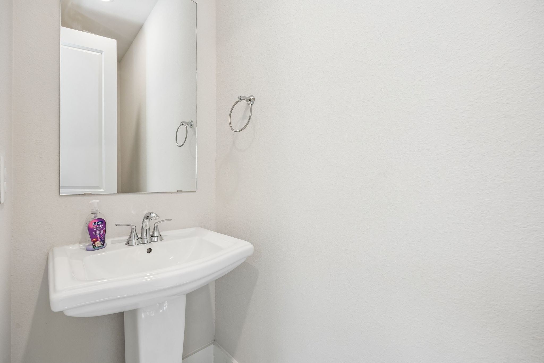
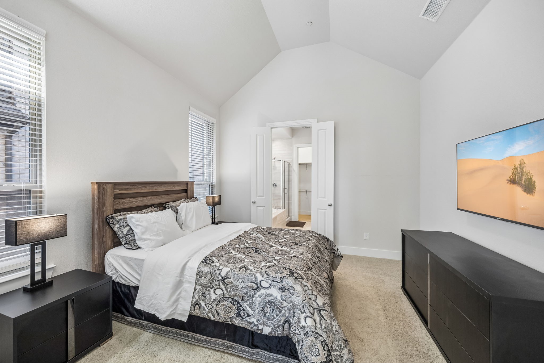
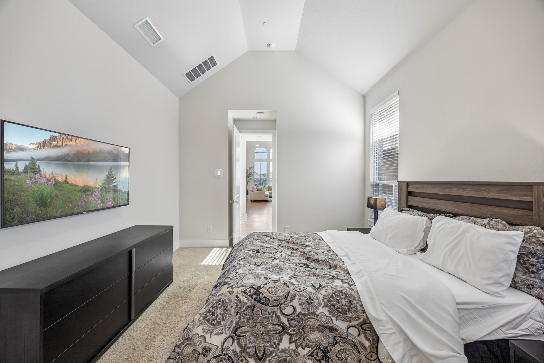
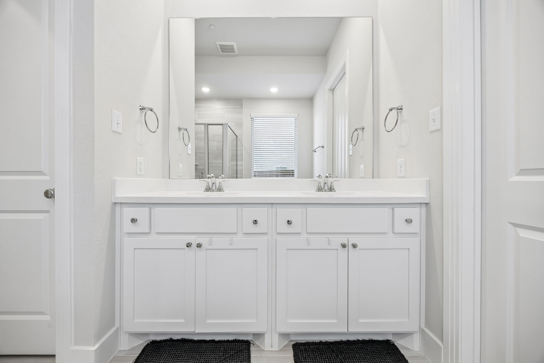
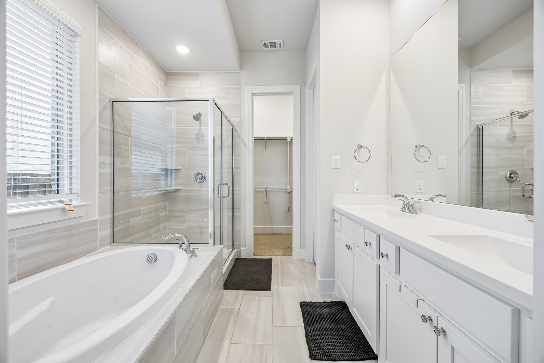
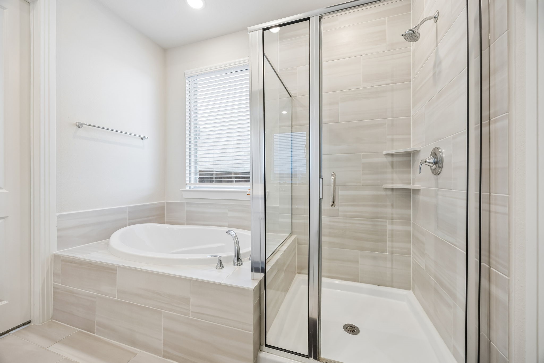
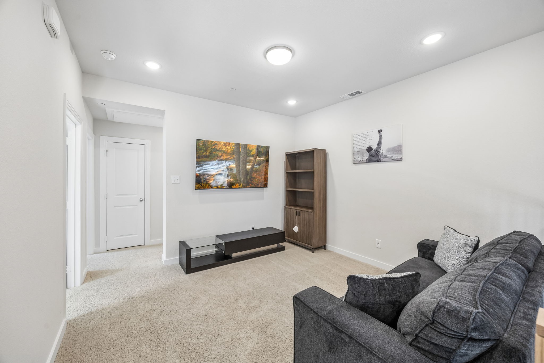
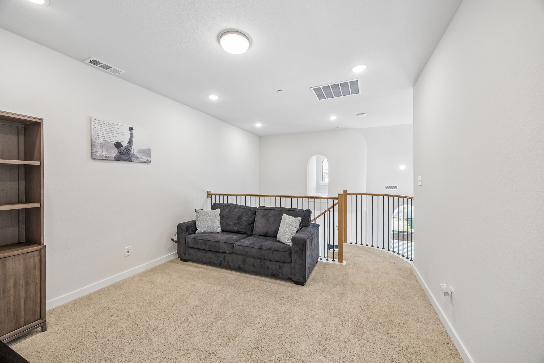
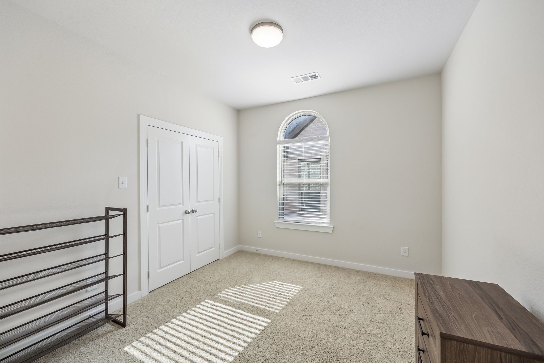
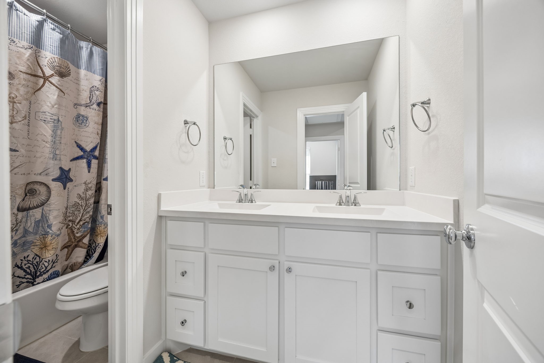
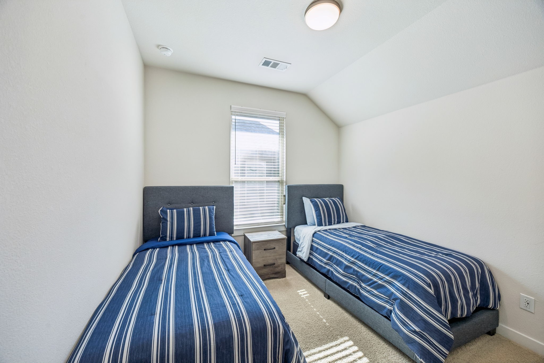
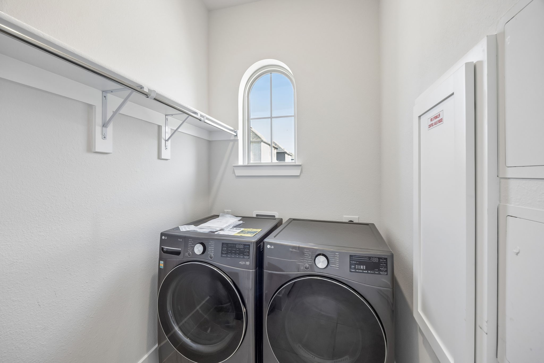
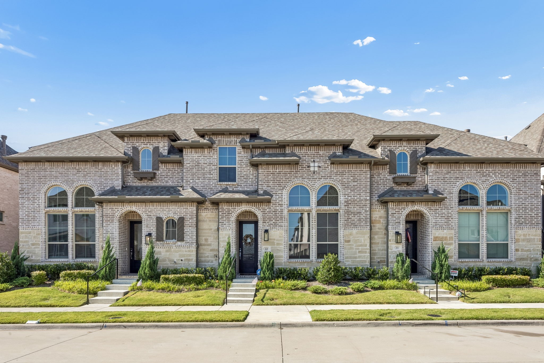
Built by Highland Homes and move-in ready, this contemporary townhome puts the primary suite on the main level -- dual sinks, garden tub, separate shower, walk-in closet -- so single-level living is real, not aspirational. Mounted living room TV is included in the rent. Upstairs, two additional bedrooms and a loft give guests, family, or a home office room to breathe. Washer and Dryer included.

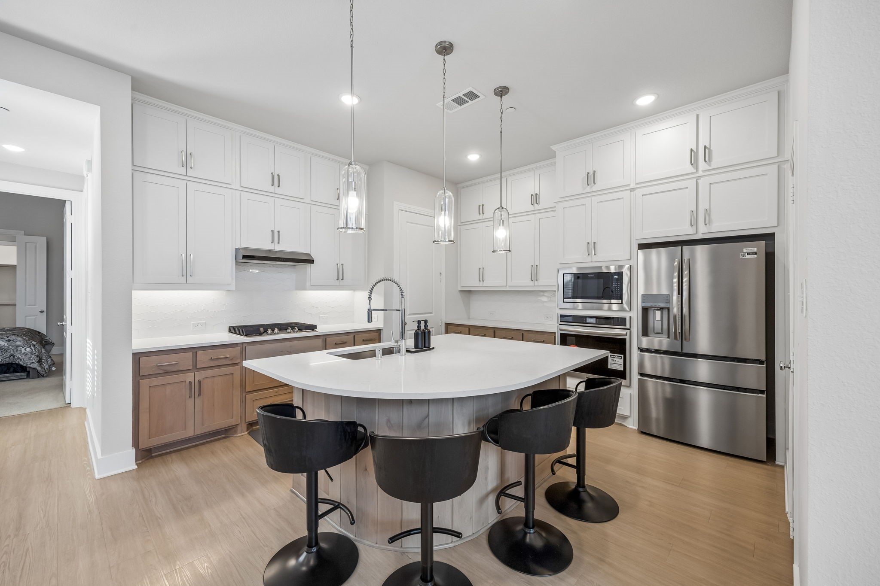
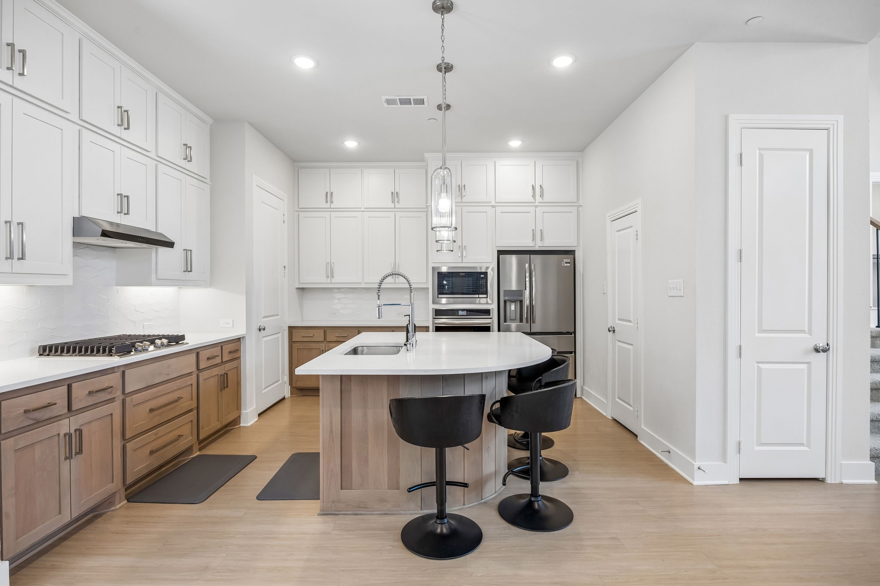
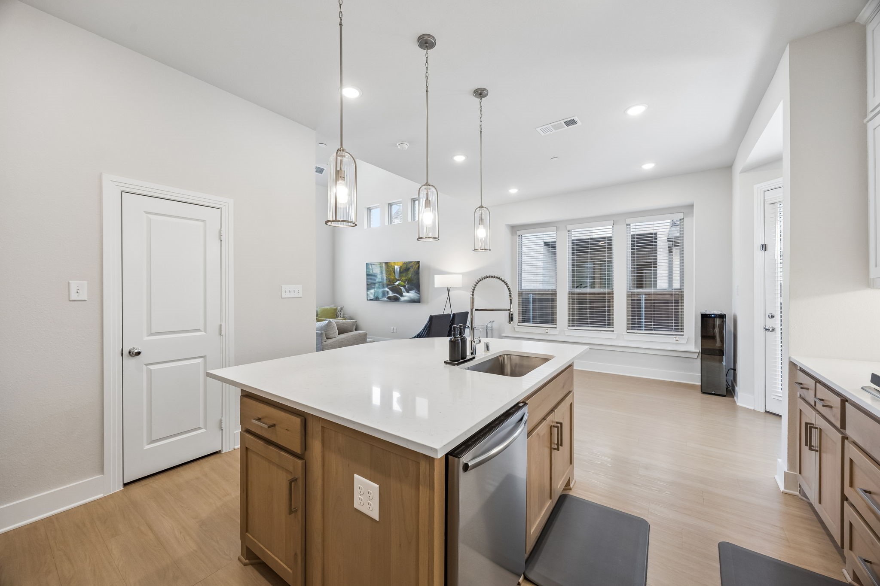
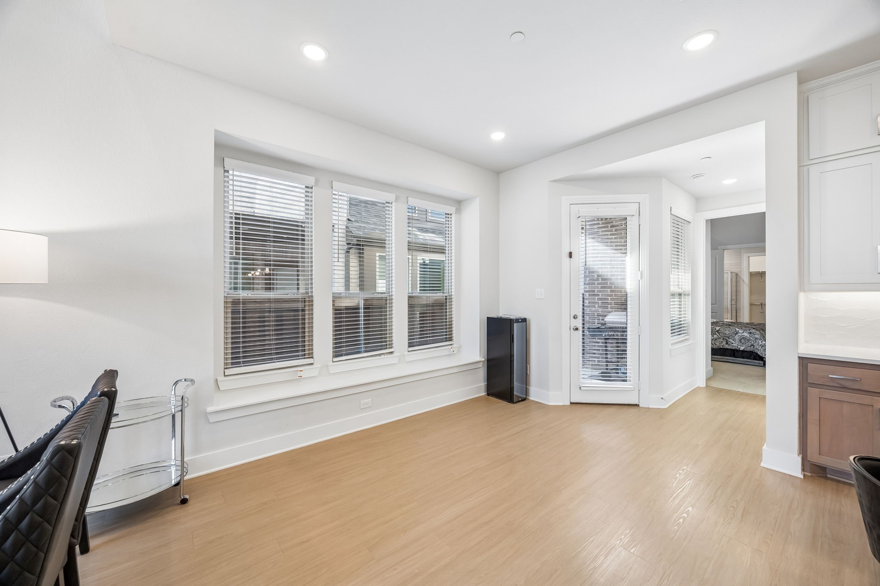
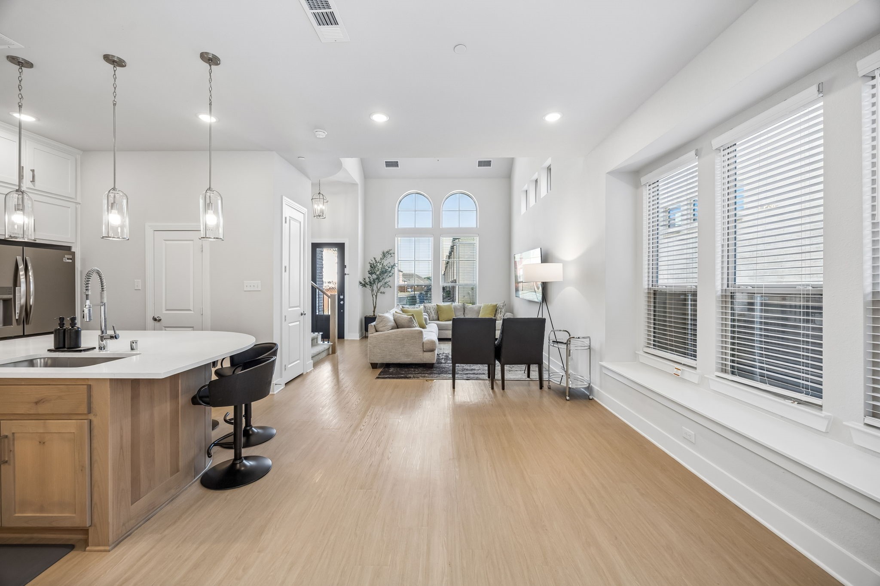
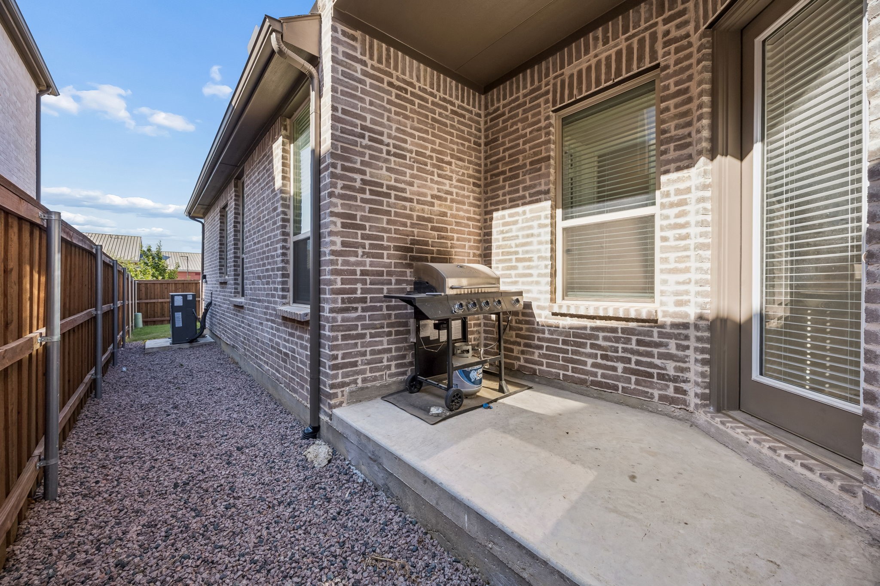
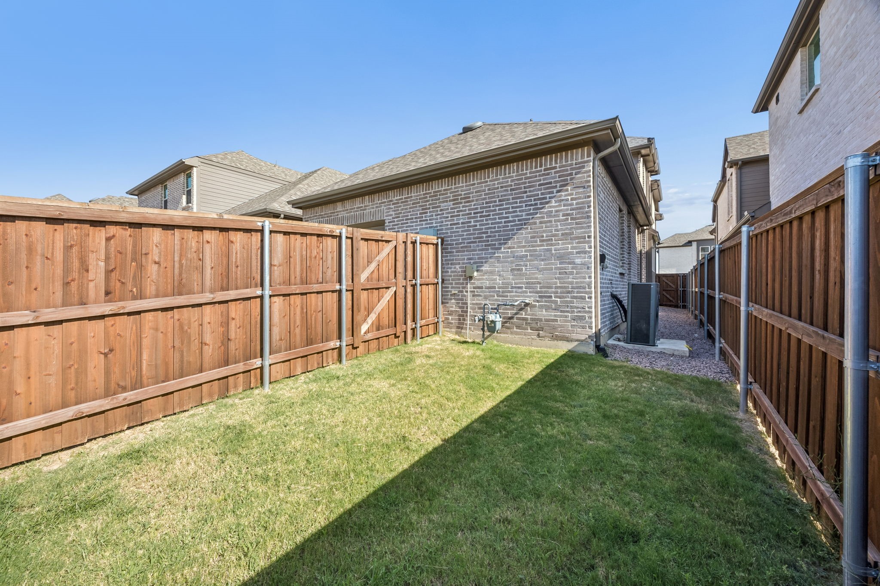
The kitchen earns its keep: quartz counters, gas cooktop, tankless water heater, walk-in pantry, and an island built for a luxury home. Fridge is provided. Vaulted ceilings and iron stair railing open the family room up without losing warmth. A private courtyard adds outdoor space rare at this price point in a lock-and-leave layout.

Zoned to McKinney ISD (Frazier Elementary, Johnson Middle, McKinney North High), with HOA-covered grounds maintenance and community amenities -- clubhouse, fitness center, jogging trails, park, playground.

Flexible lease terms designed for relocating executives, corporate housing needs, and anyone who wants move in ready without the commitment of a purchase.

3
beds

3
baths

1,836 Sq.Ft. LIVING AREA

3,005.64 Sq.Ft. lot

Oracle B. Smith

Oracle B. Smith

Features & Amenities

Interior

  • total bedrooms3
  • Total bathrooms3
  • full bathrooms2
  • half bathroom1
  • Laundry room Laundry in Utility Room
  • APPLIANCES Dryer, Dishwasher, Gas Cooktop, Disposal, Ice Maker, Microwave, Refrigerator, Tankless Water Heater, Washer

Area & Lot

  • Status For Lease
  • Living Area1,836 Sq.Ft.
  • Lot Area3,005.64 Sq.Ft.
  • MLS® ID21350816
  • TypeTownhouse
  • YEAR BUILT2023
  • Elementary SchoolRuth and Harold Frazier
  • Middle SchoolJohnson
  • High SchoolMcKinney North
  • School DistrictMcKinney ISD

Exterior

  • STORIES2
  • Garage Space2.0
  • water SourcePublic
  • utilitiesSewer Available, Water Available
  • PoolNone
  • parkingGarage, Garage Door Opener
  • sewerPublic Sewer

Financial

  • Lease Price$2,950/mo

Work With Us

We are an extremely thorough real estate brokerage of like-minded professionals that support buyers and sellers reach their real estate and wealth building goals.