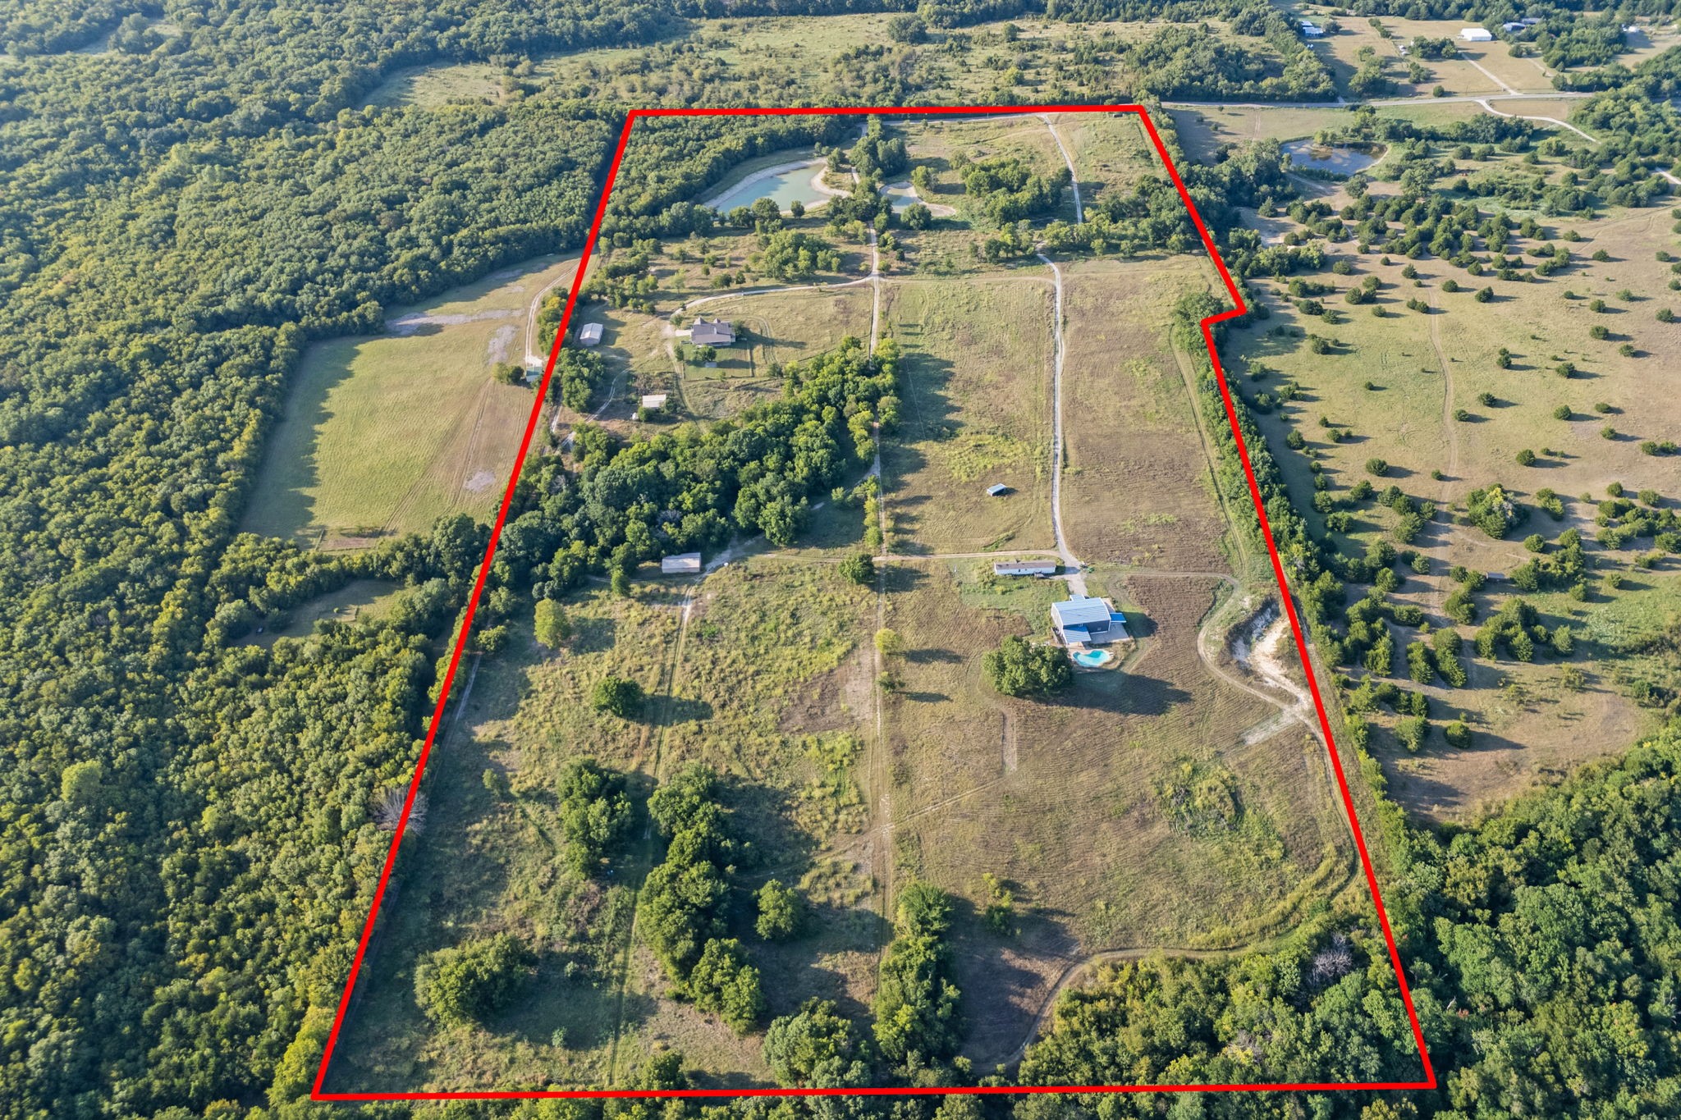
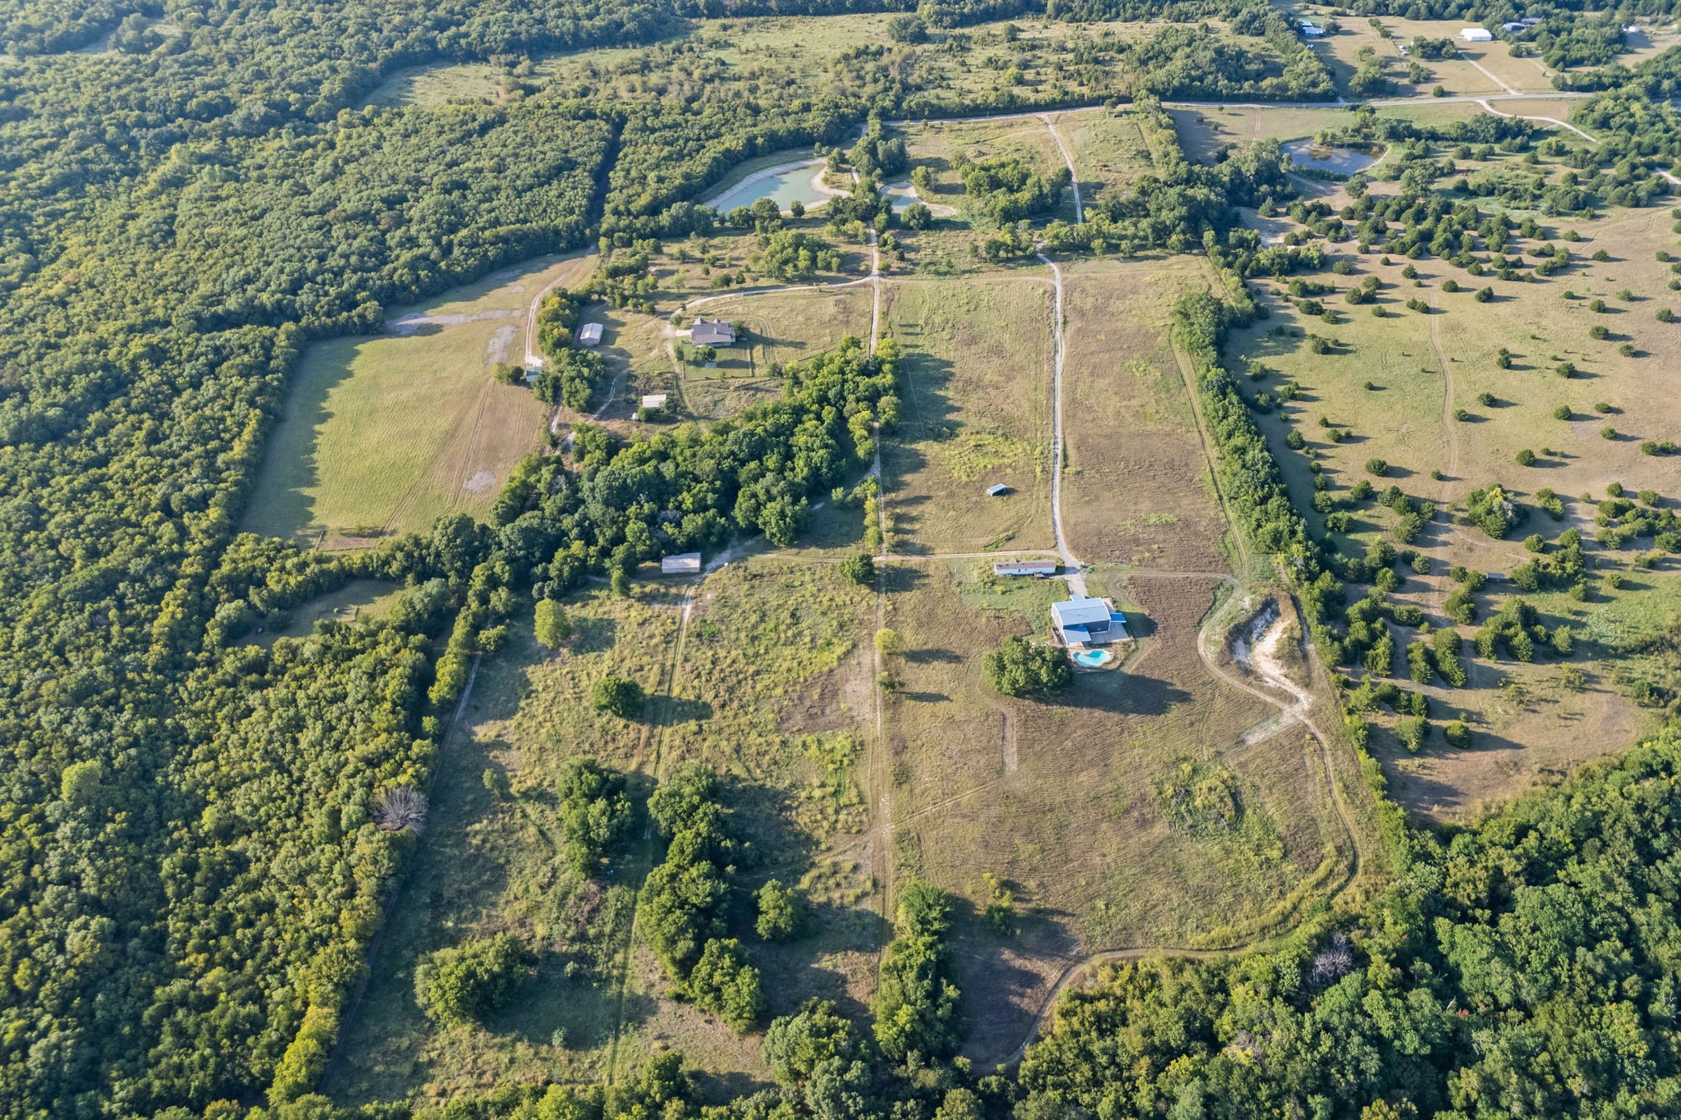
Aerial view of a rural property with wooded land, several buildings, and a swimming pool.
Rural property with wooded acreage, open fields, outbuildings, and a swimming pool.
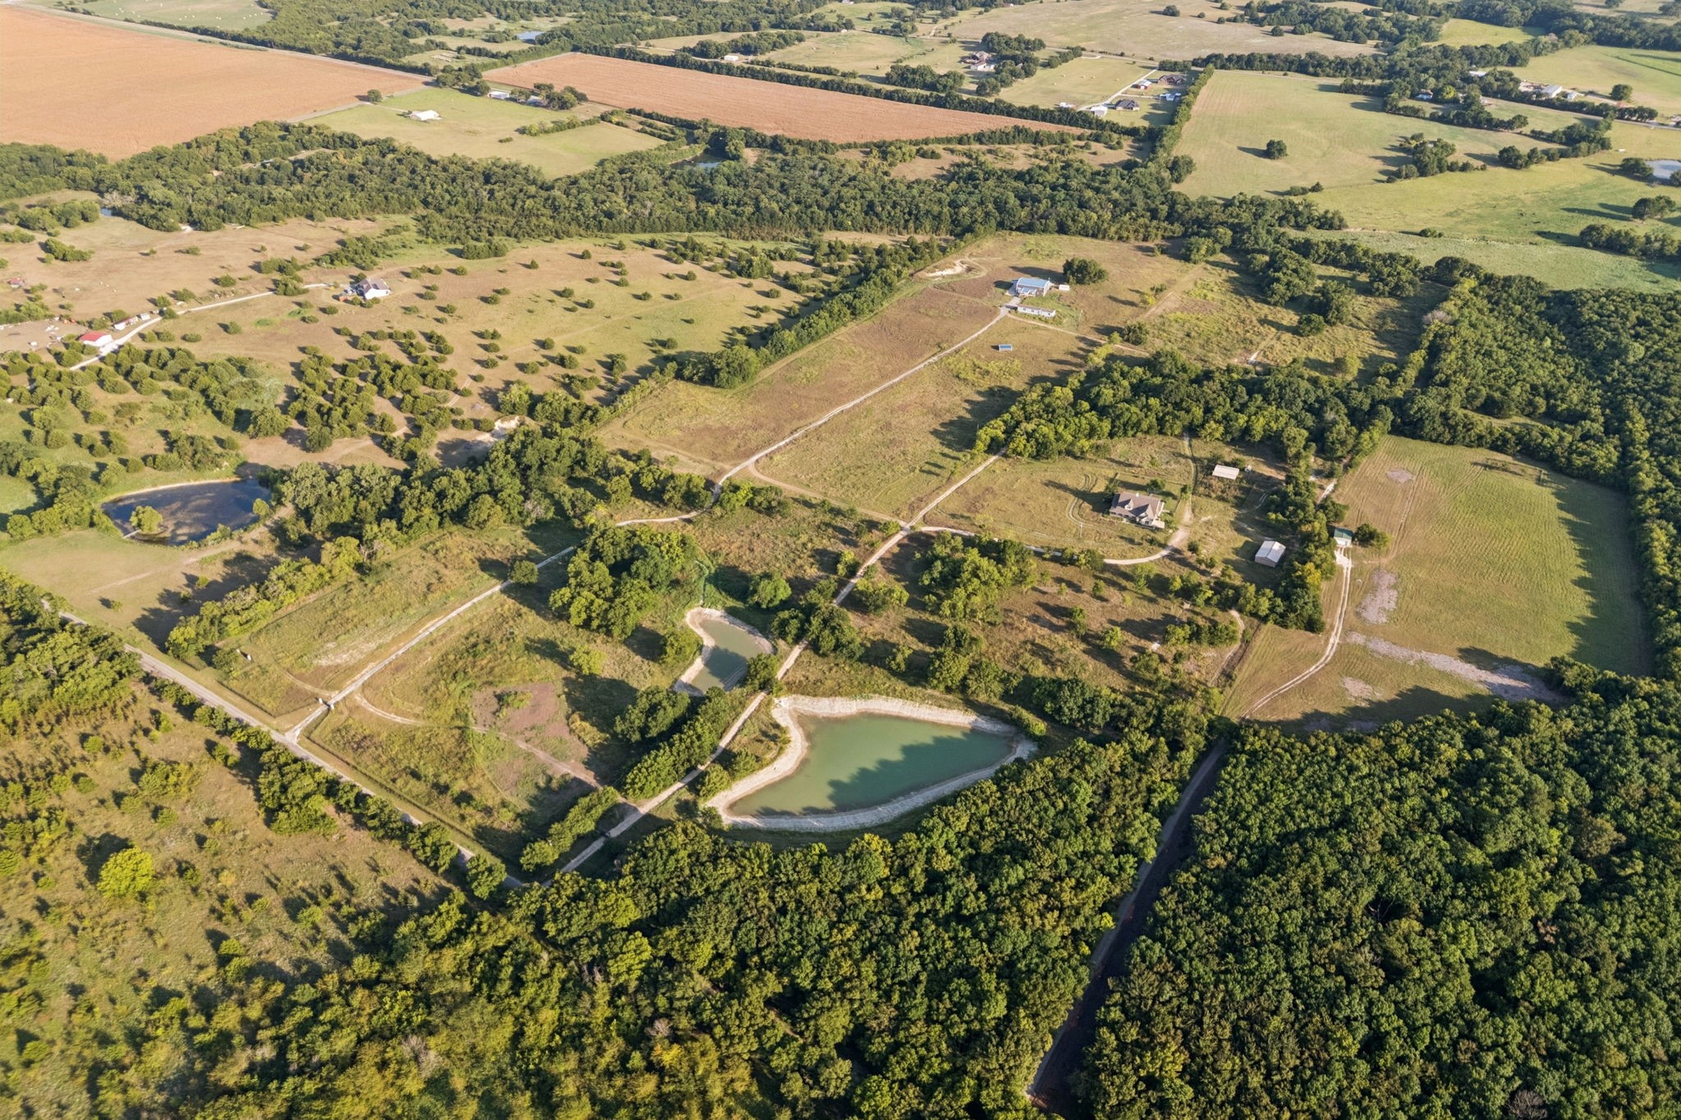
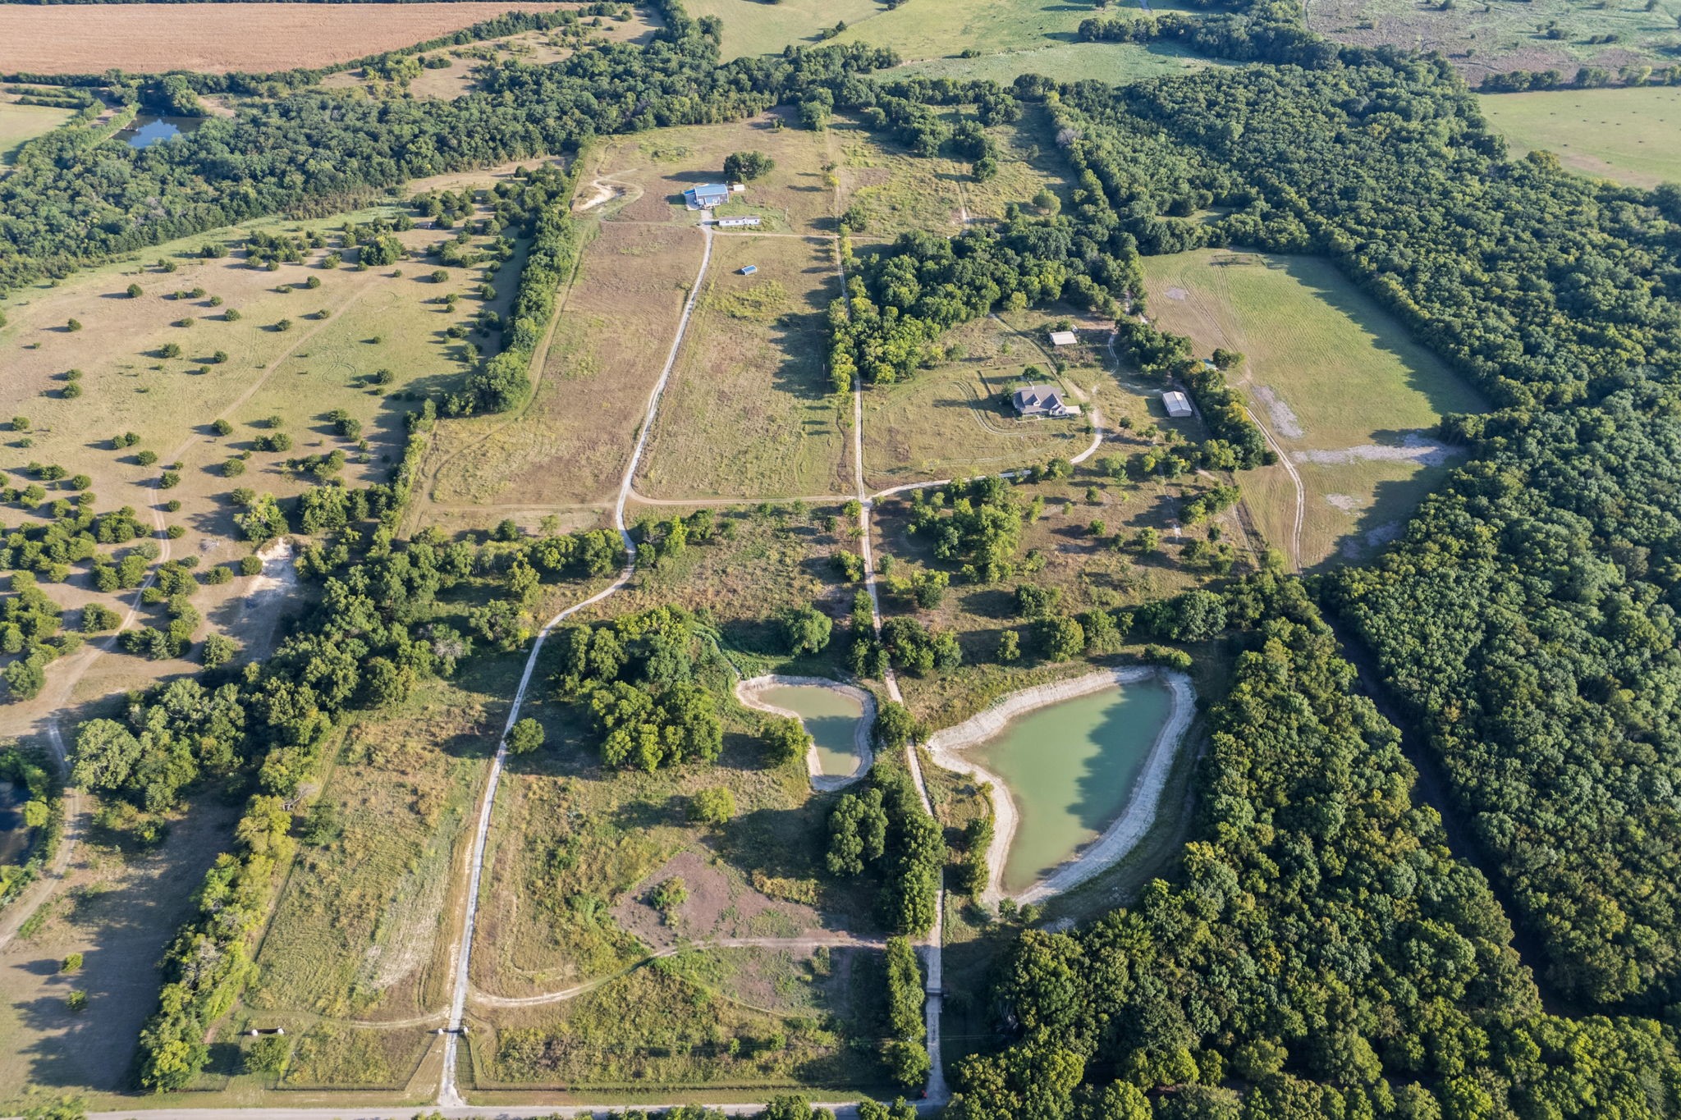
Aerial view of rural acreage with wooded areas, scattered buildings, winding roads, and two ponds.
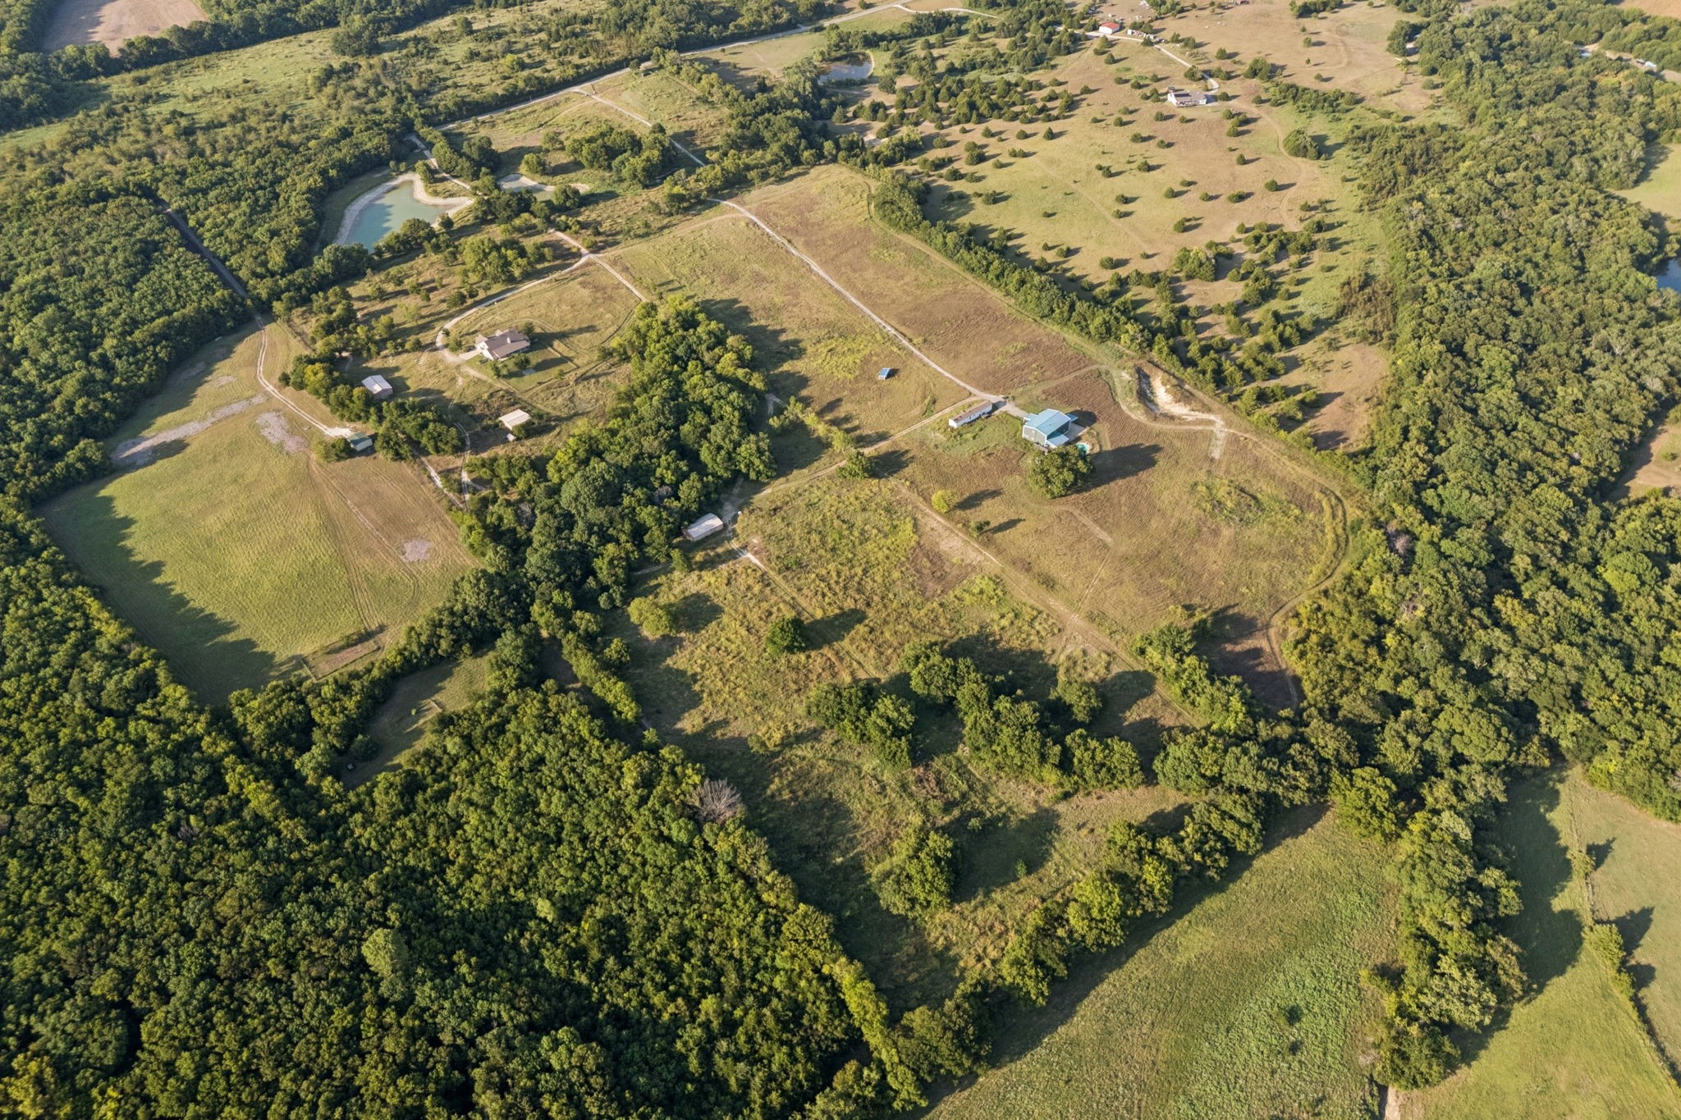
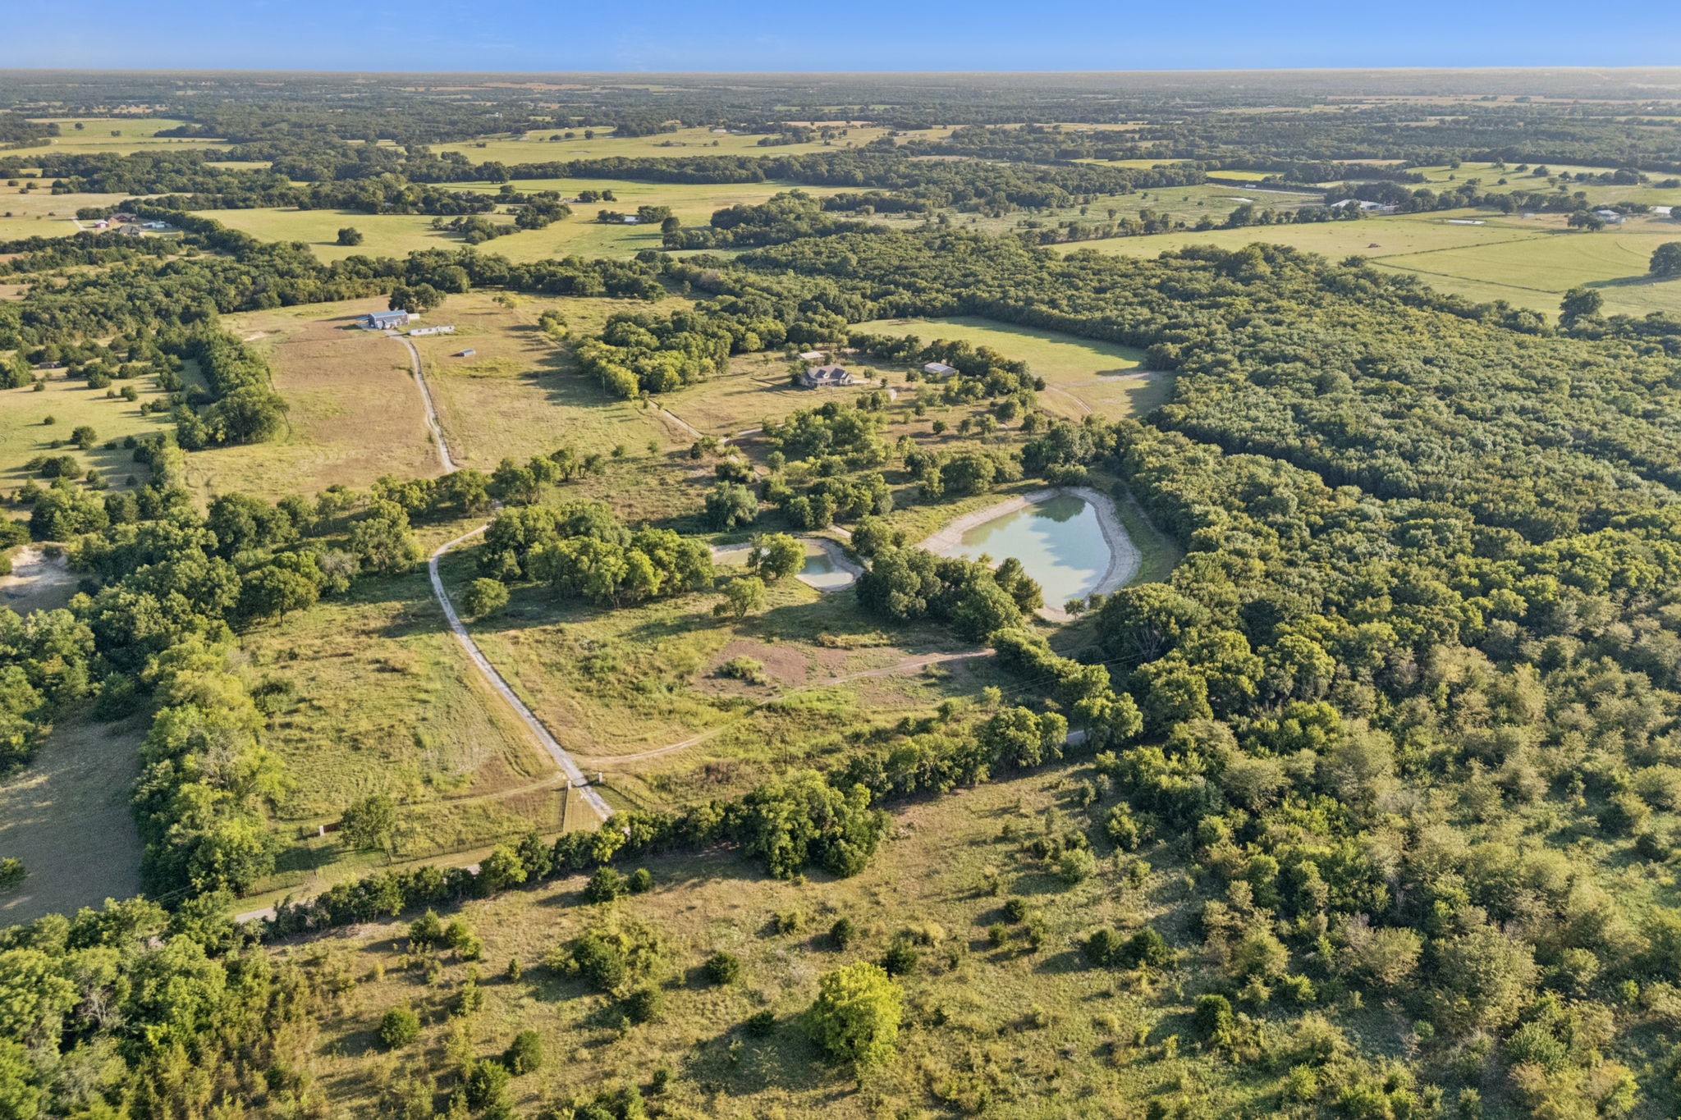
Aerial view of rural acreage with open fields, wooded areas, outbuildings, and a small pond.
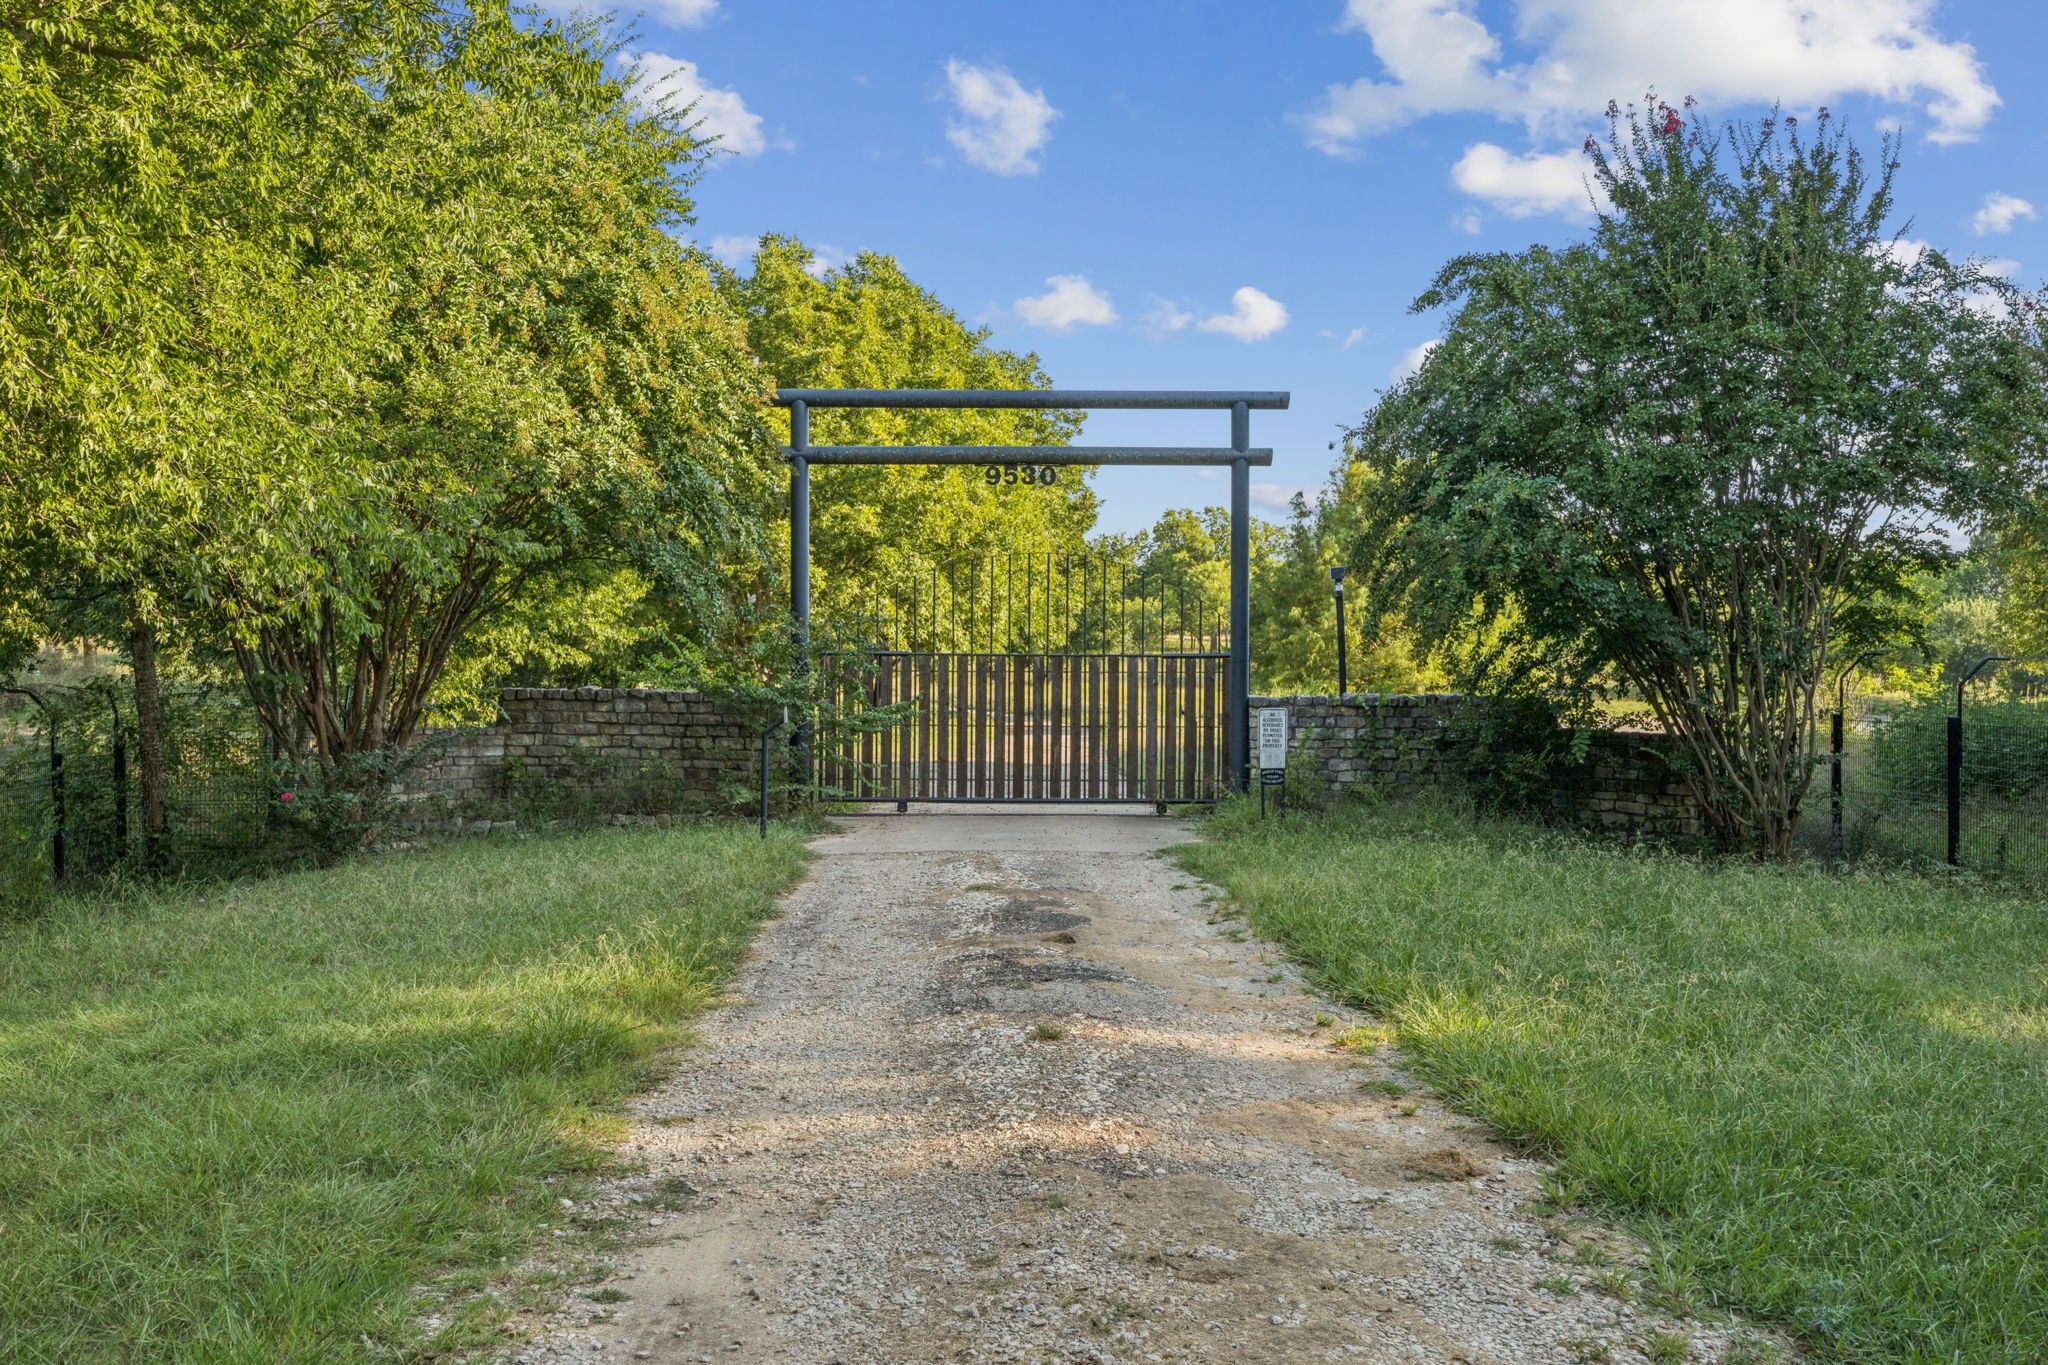
Gated property entrance marked 9530, with a gravel driveway and stone walls.
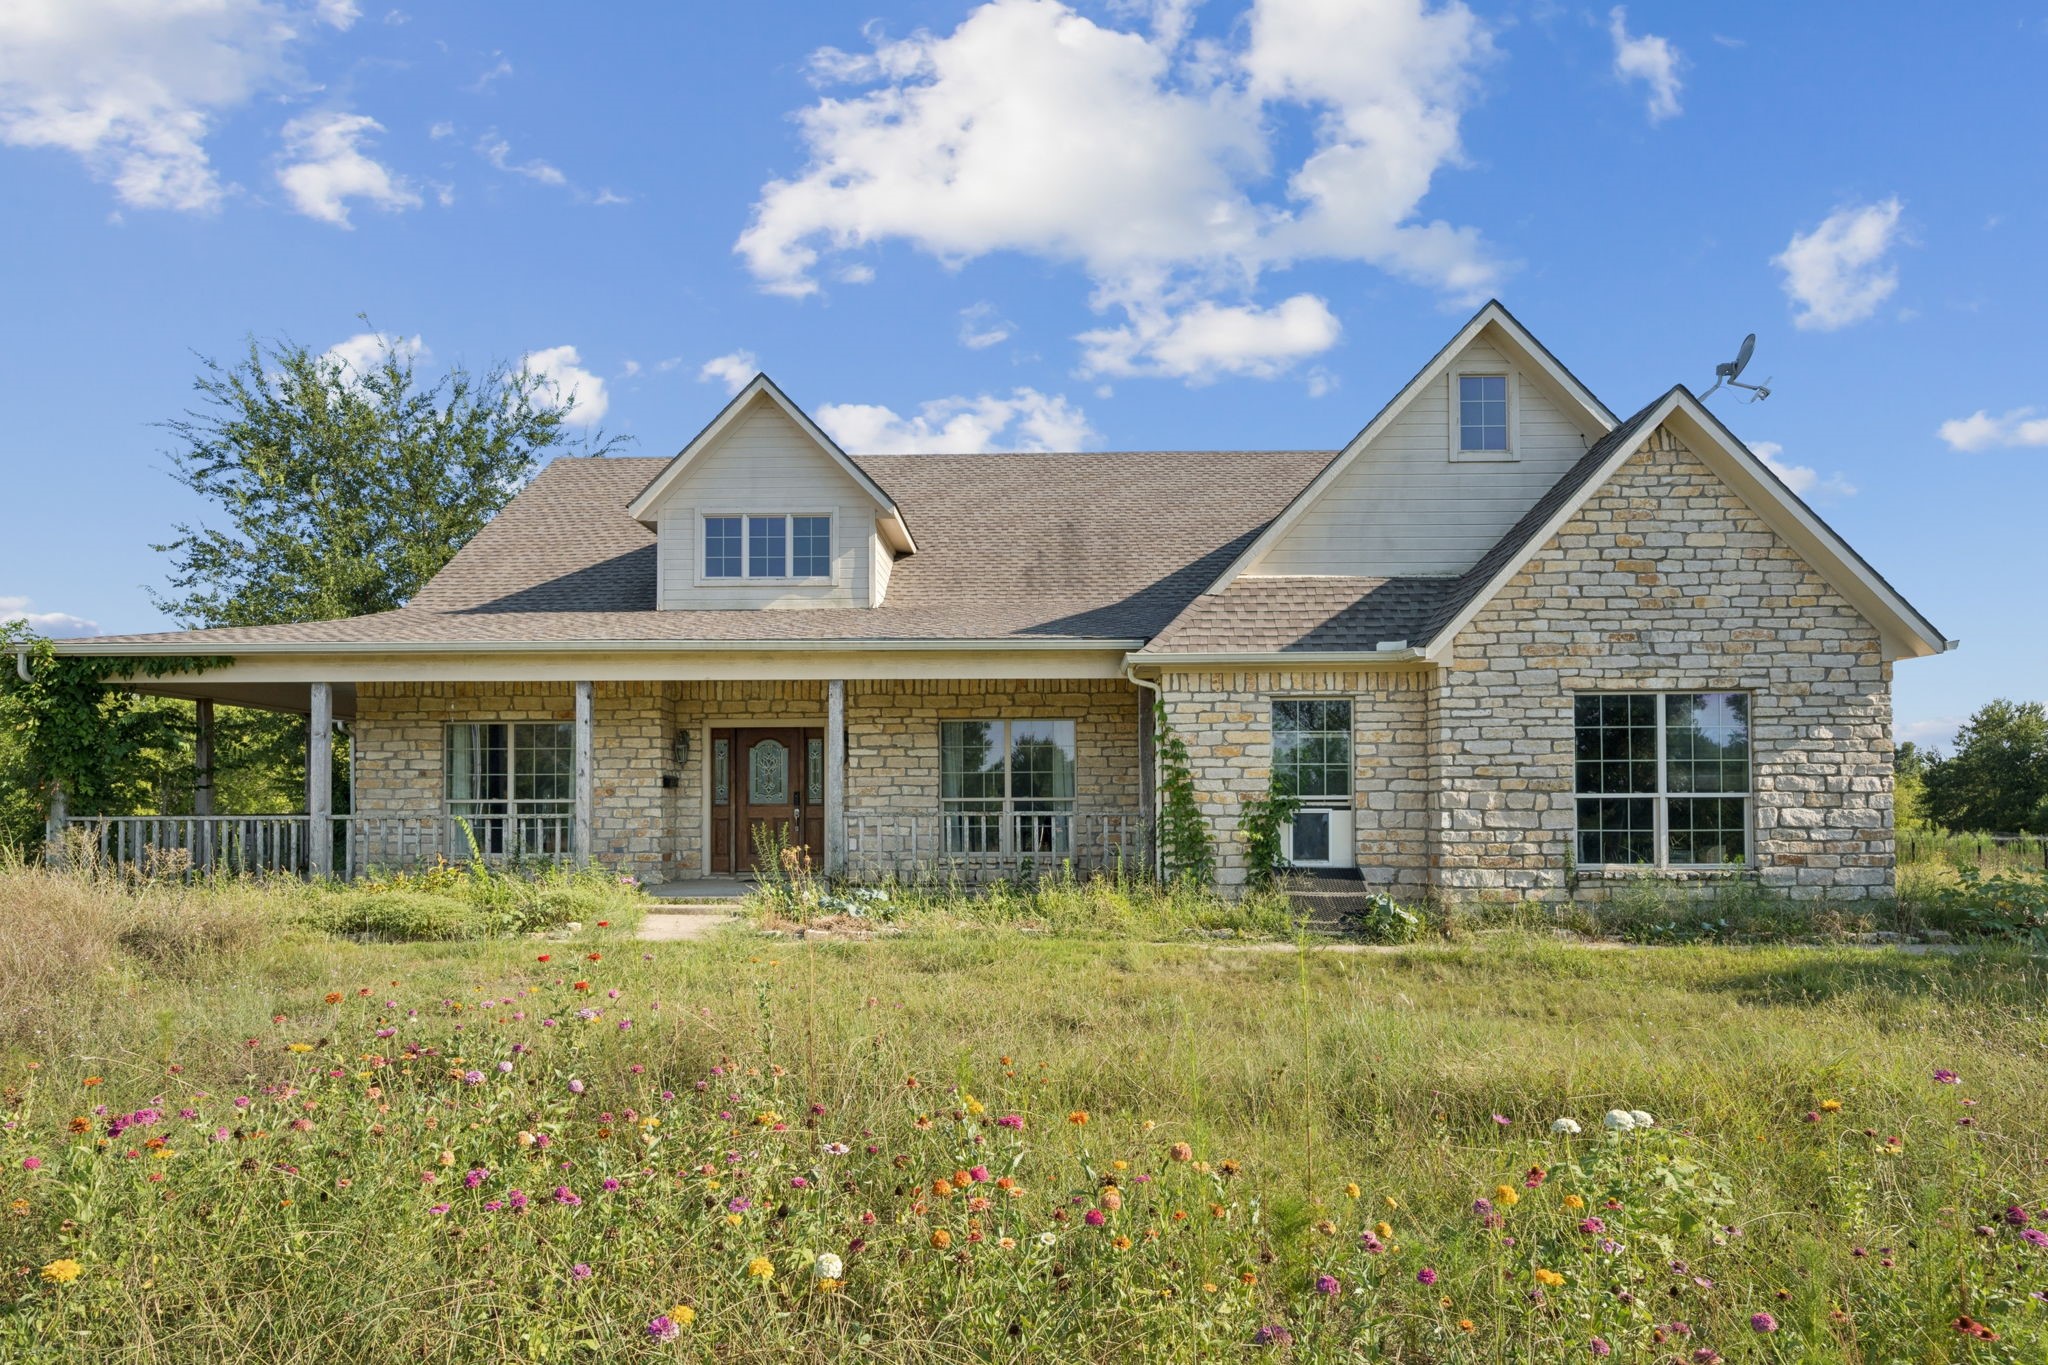
Stone house with a covered porch and dormers behind a yard of colorful wildflowers.
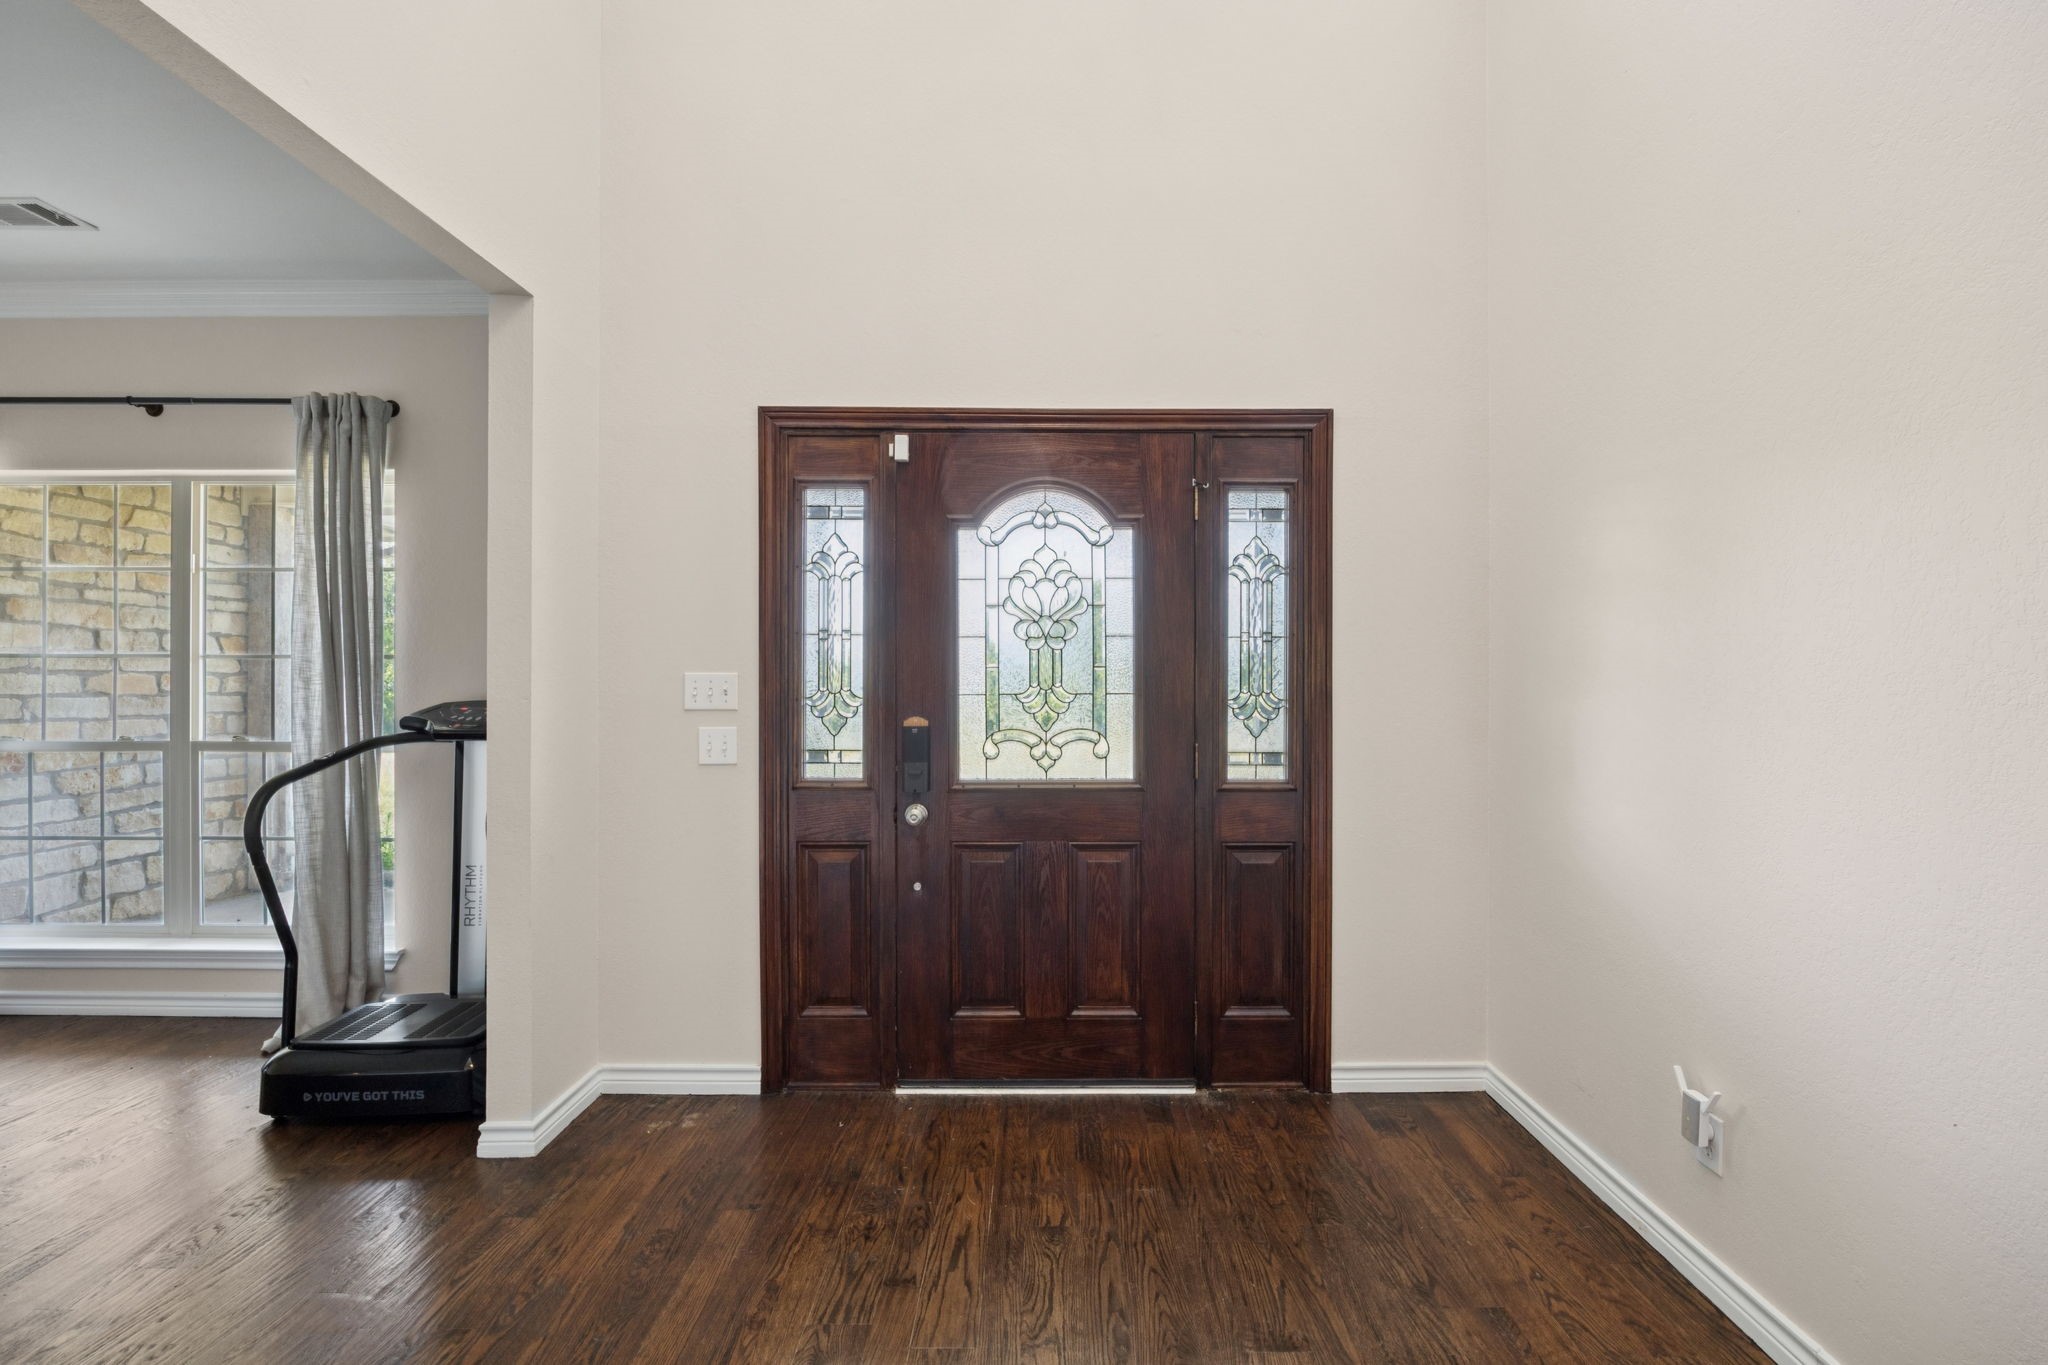
Entry foyer with a dark stained-glass front door, hardwood floors, and a treadmill by the window.
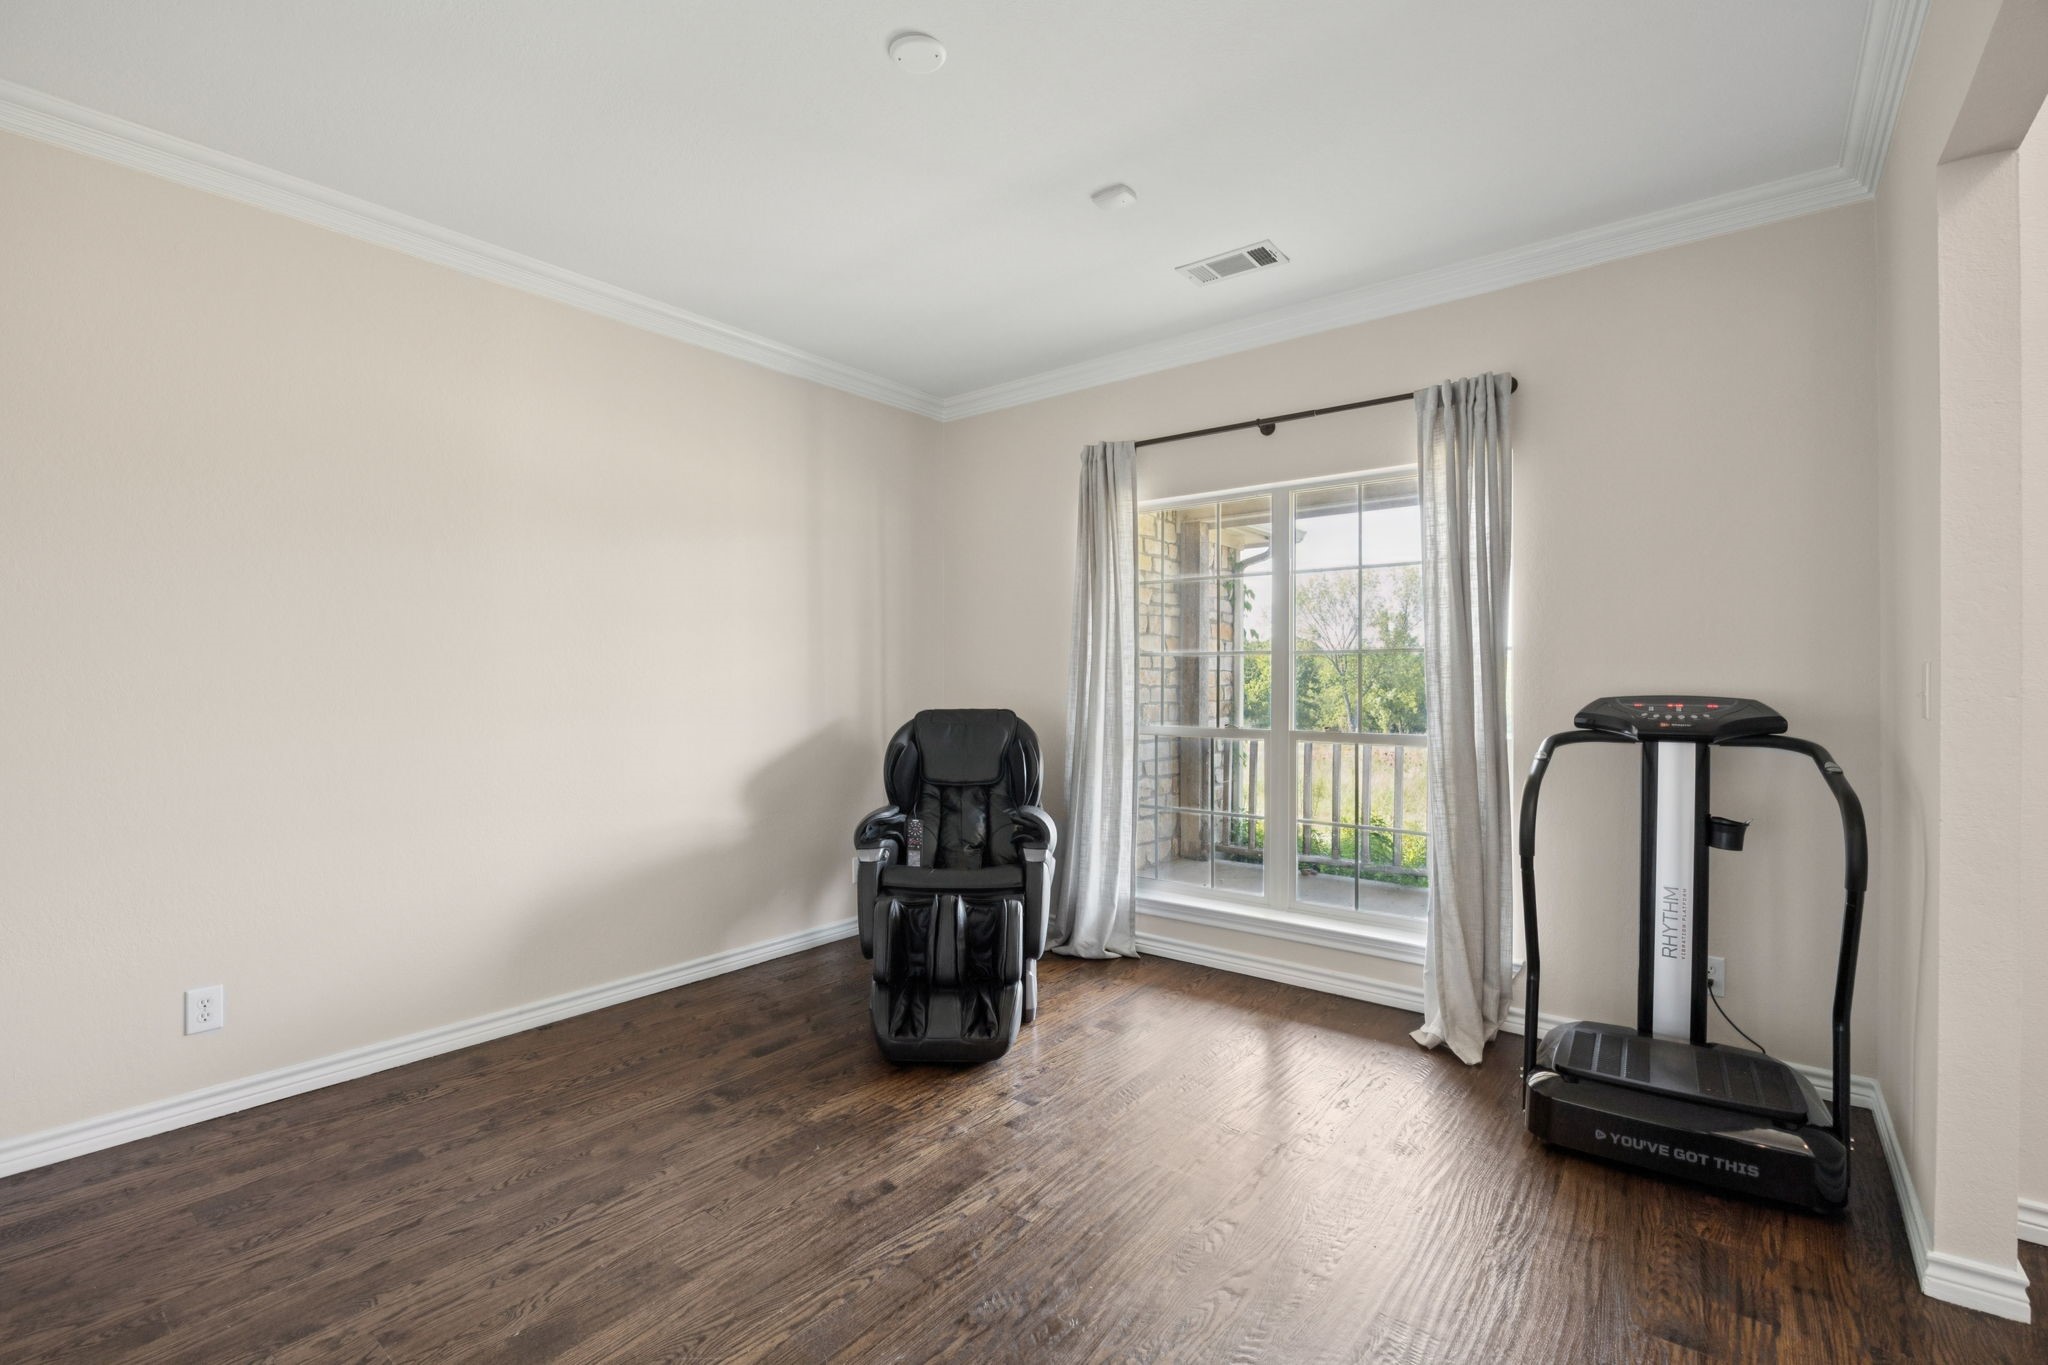
Exercise room with a massage chair and vibration treadmill beside a large curtained window.
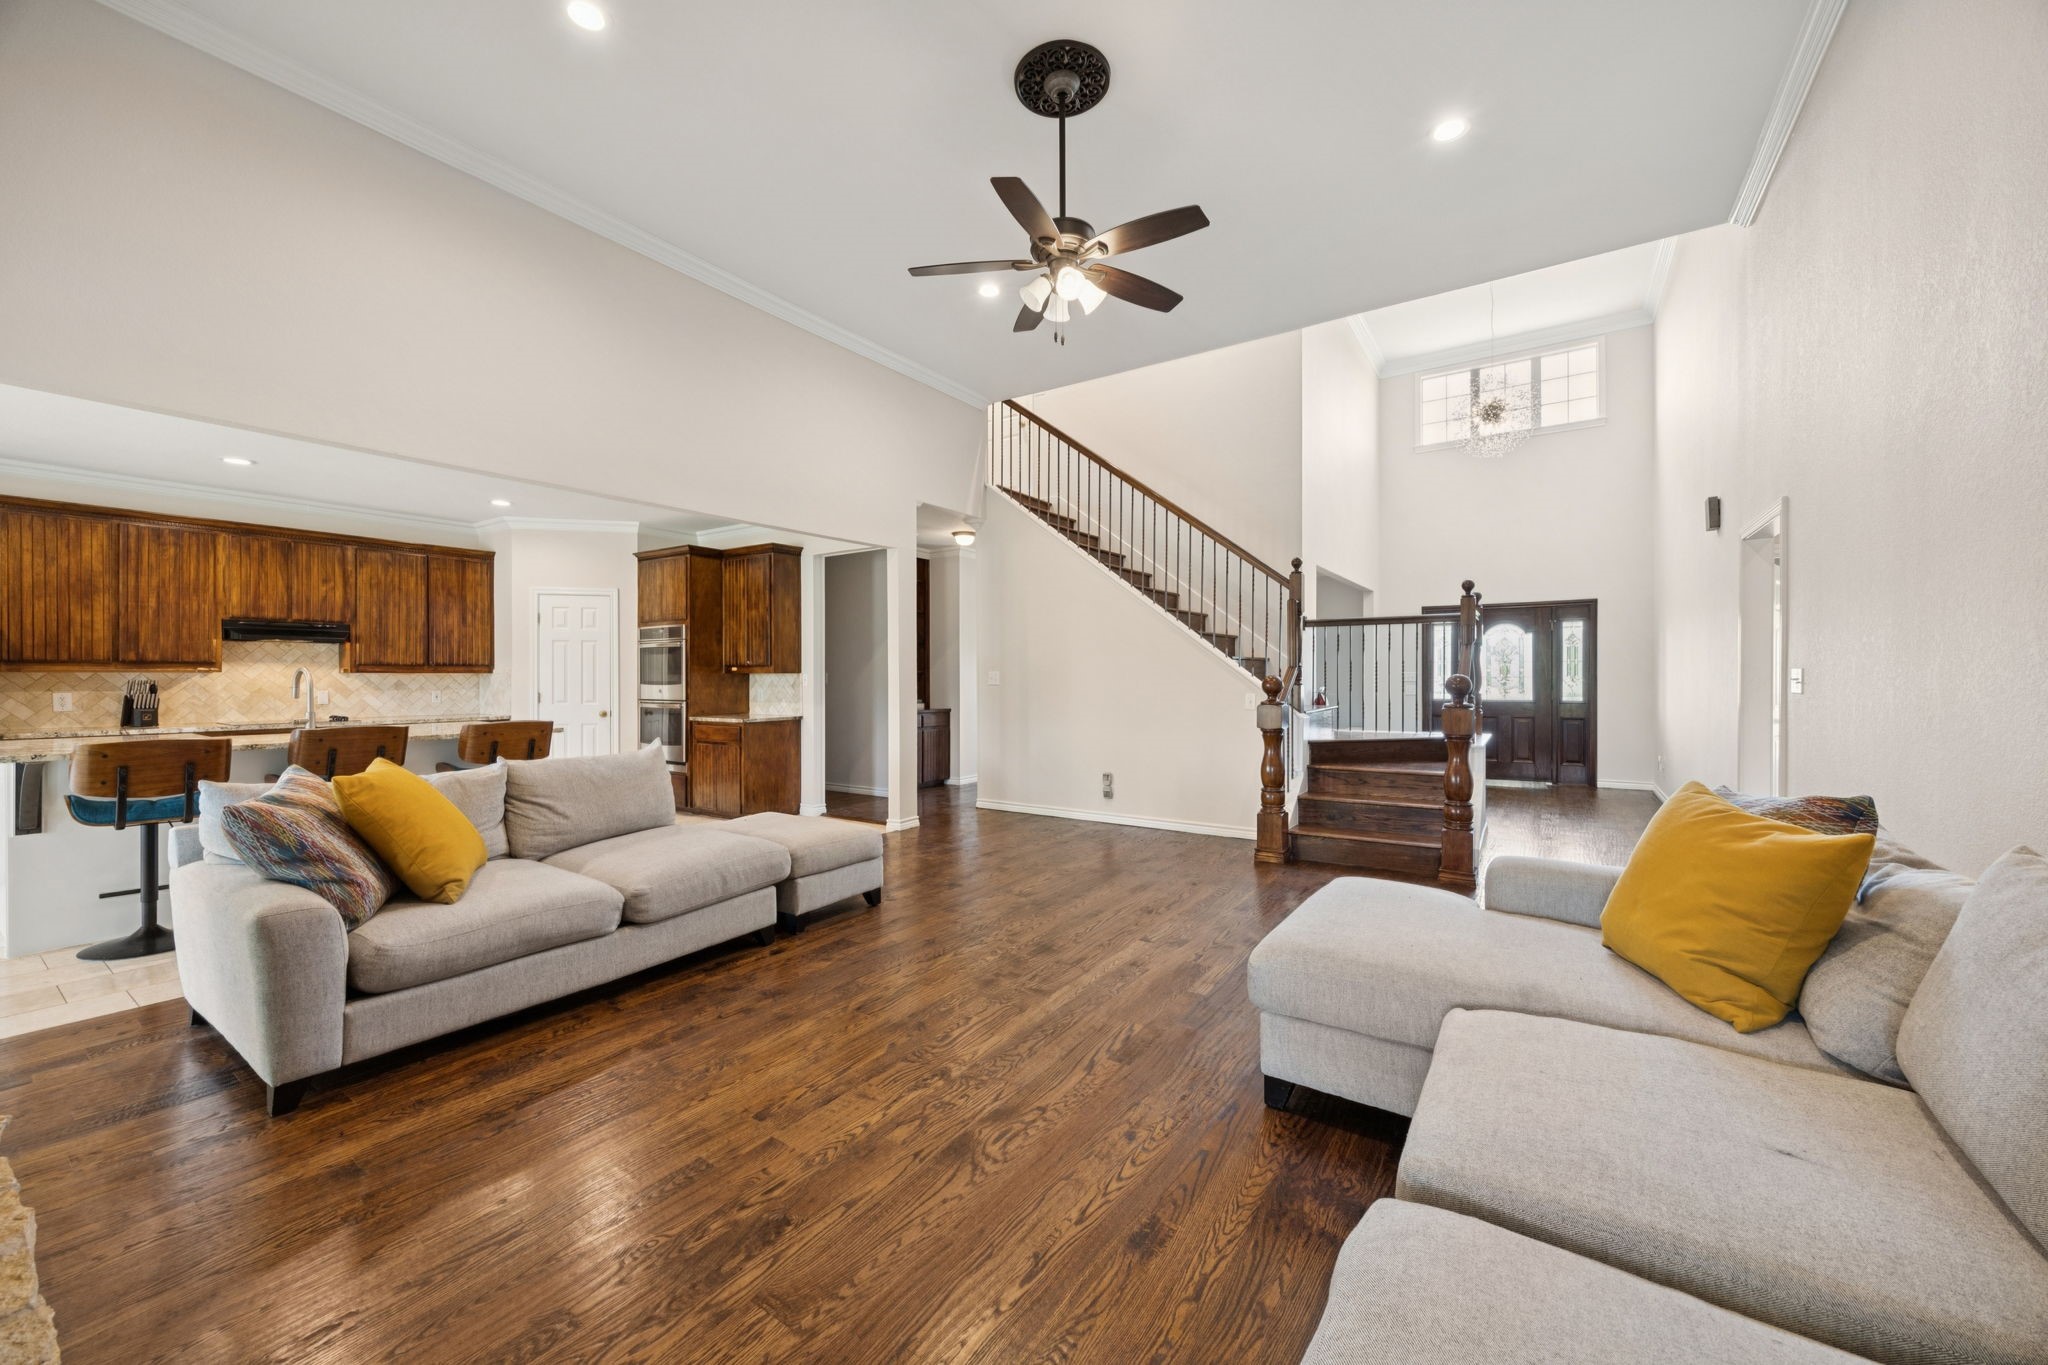
Open-plan living room with gray sectionals, dark wood floors, wood kitchen cabinets, and a staircase.
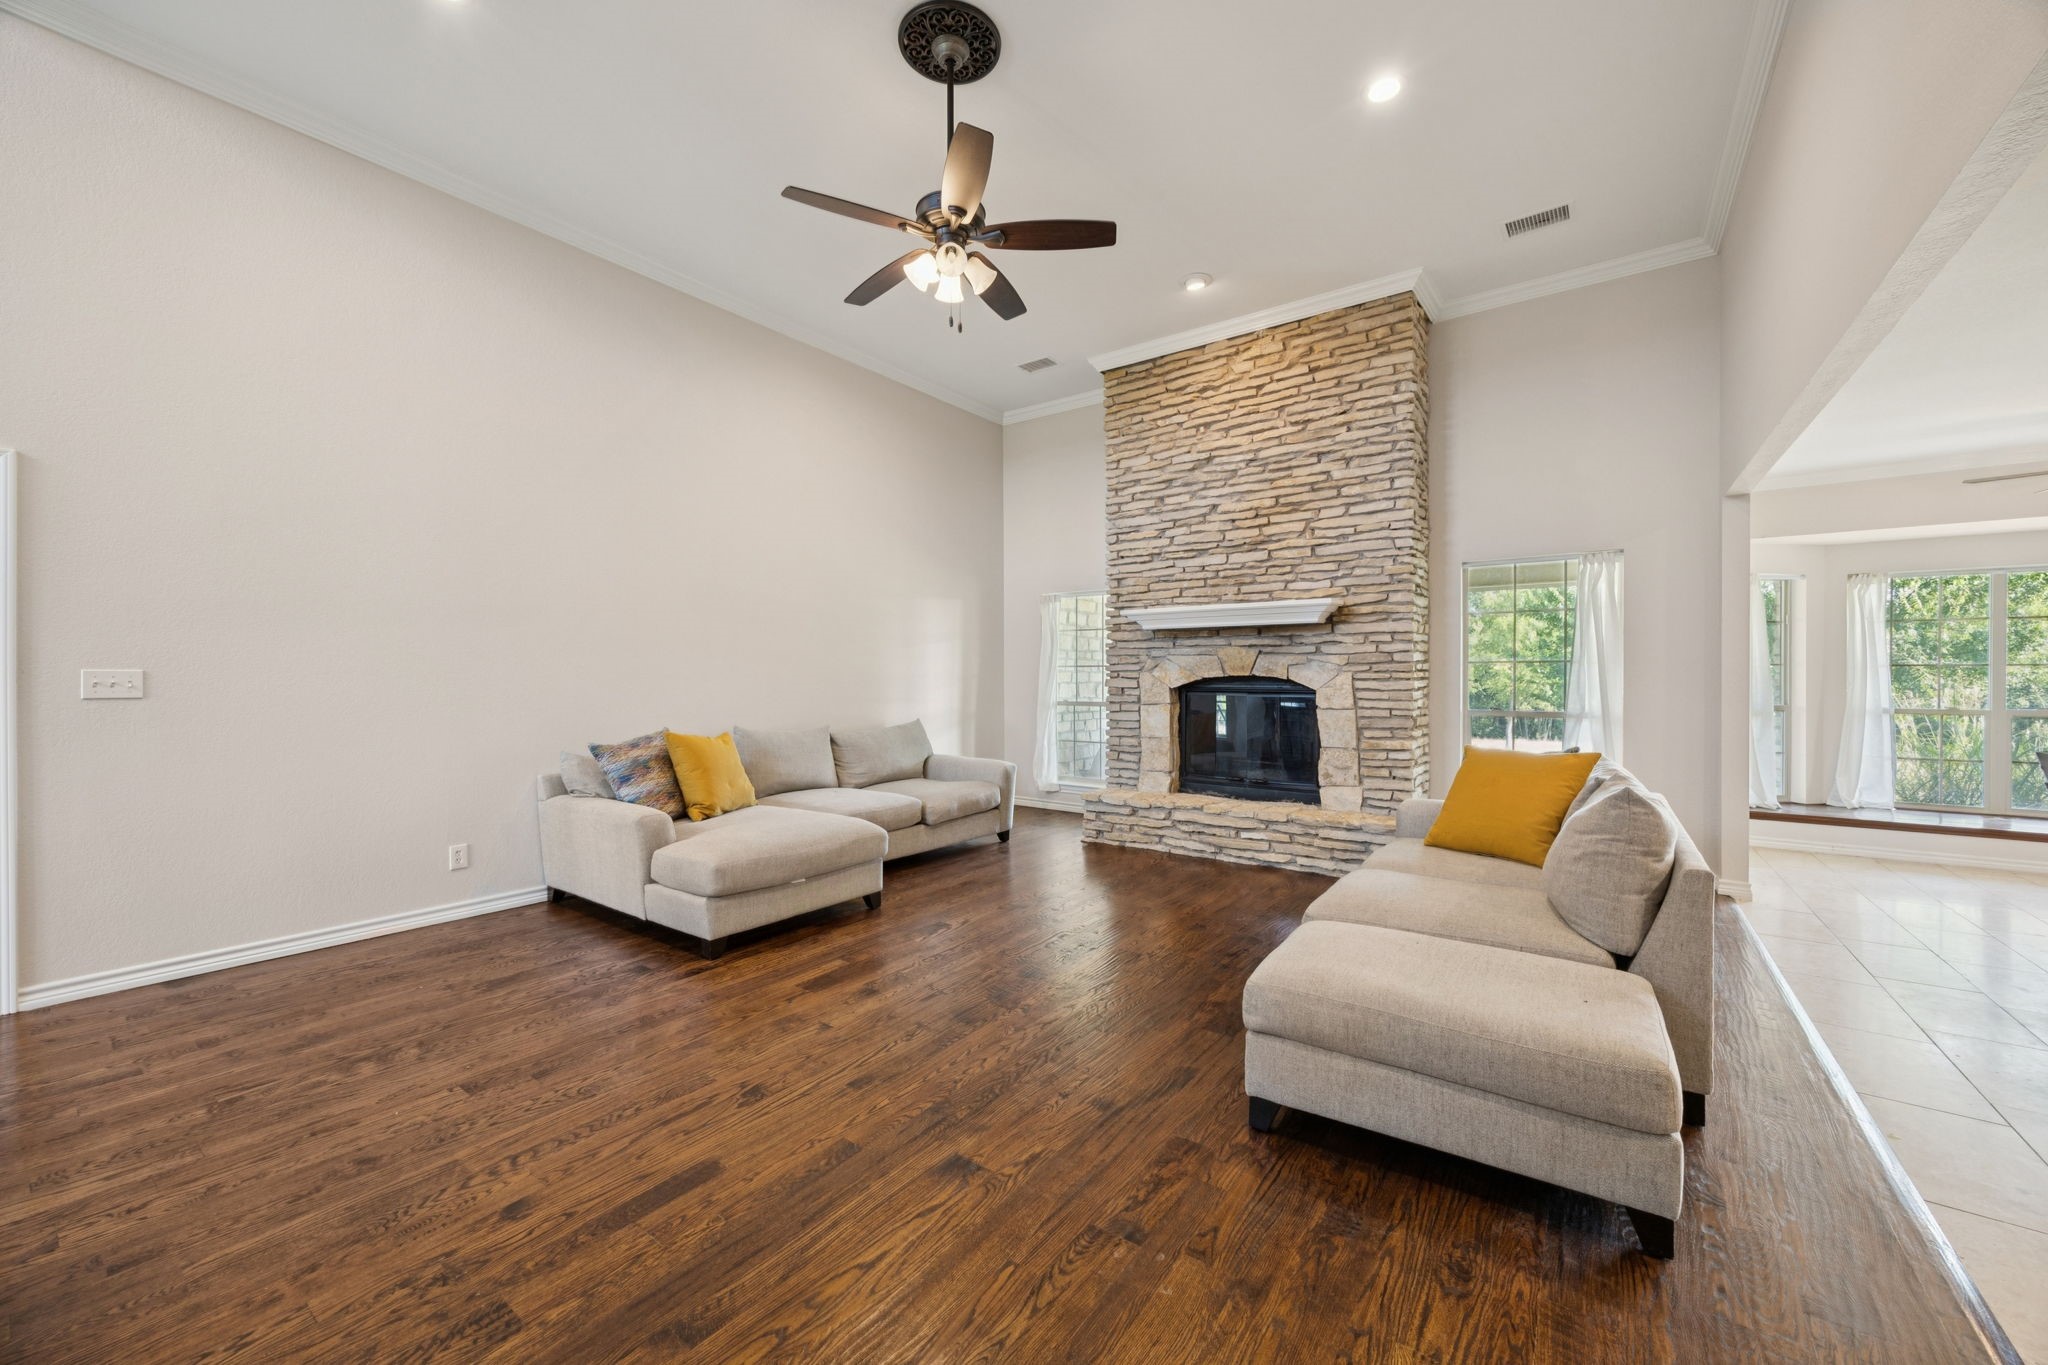
Living room with a tall stone fireplace, dark wood floors, and two light sectional sofas.
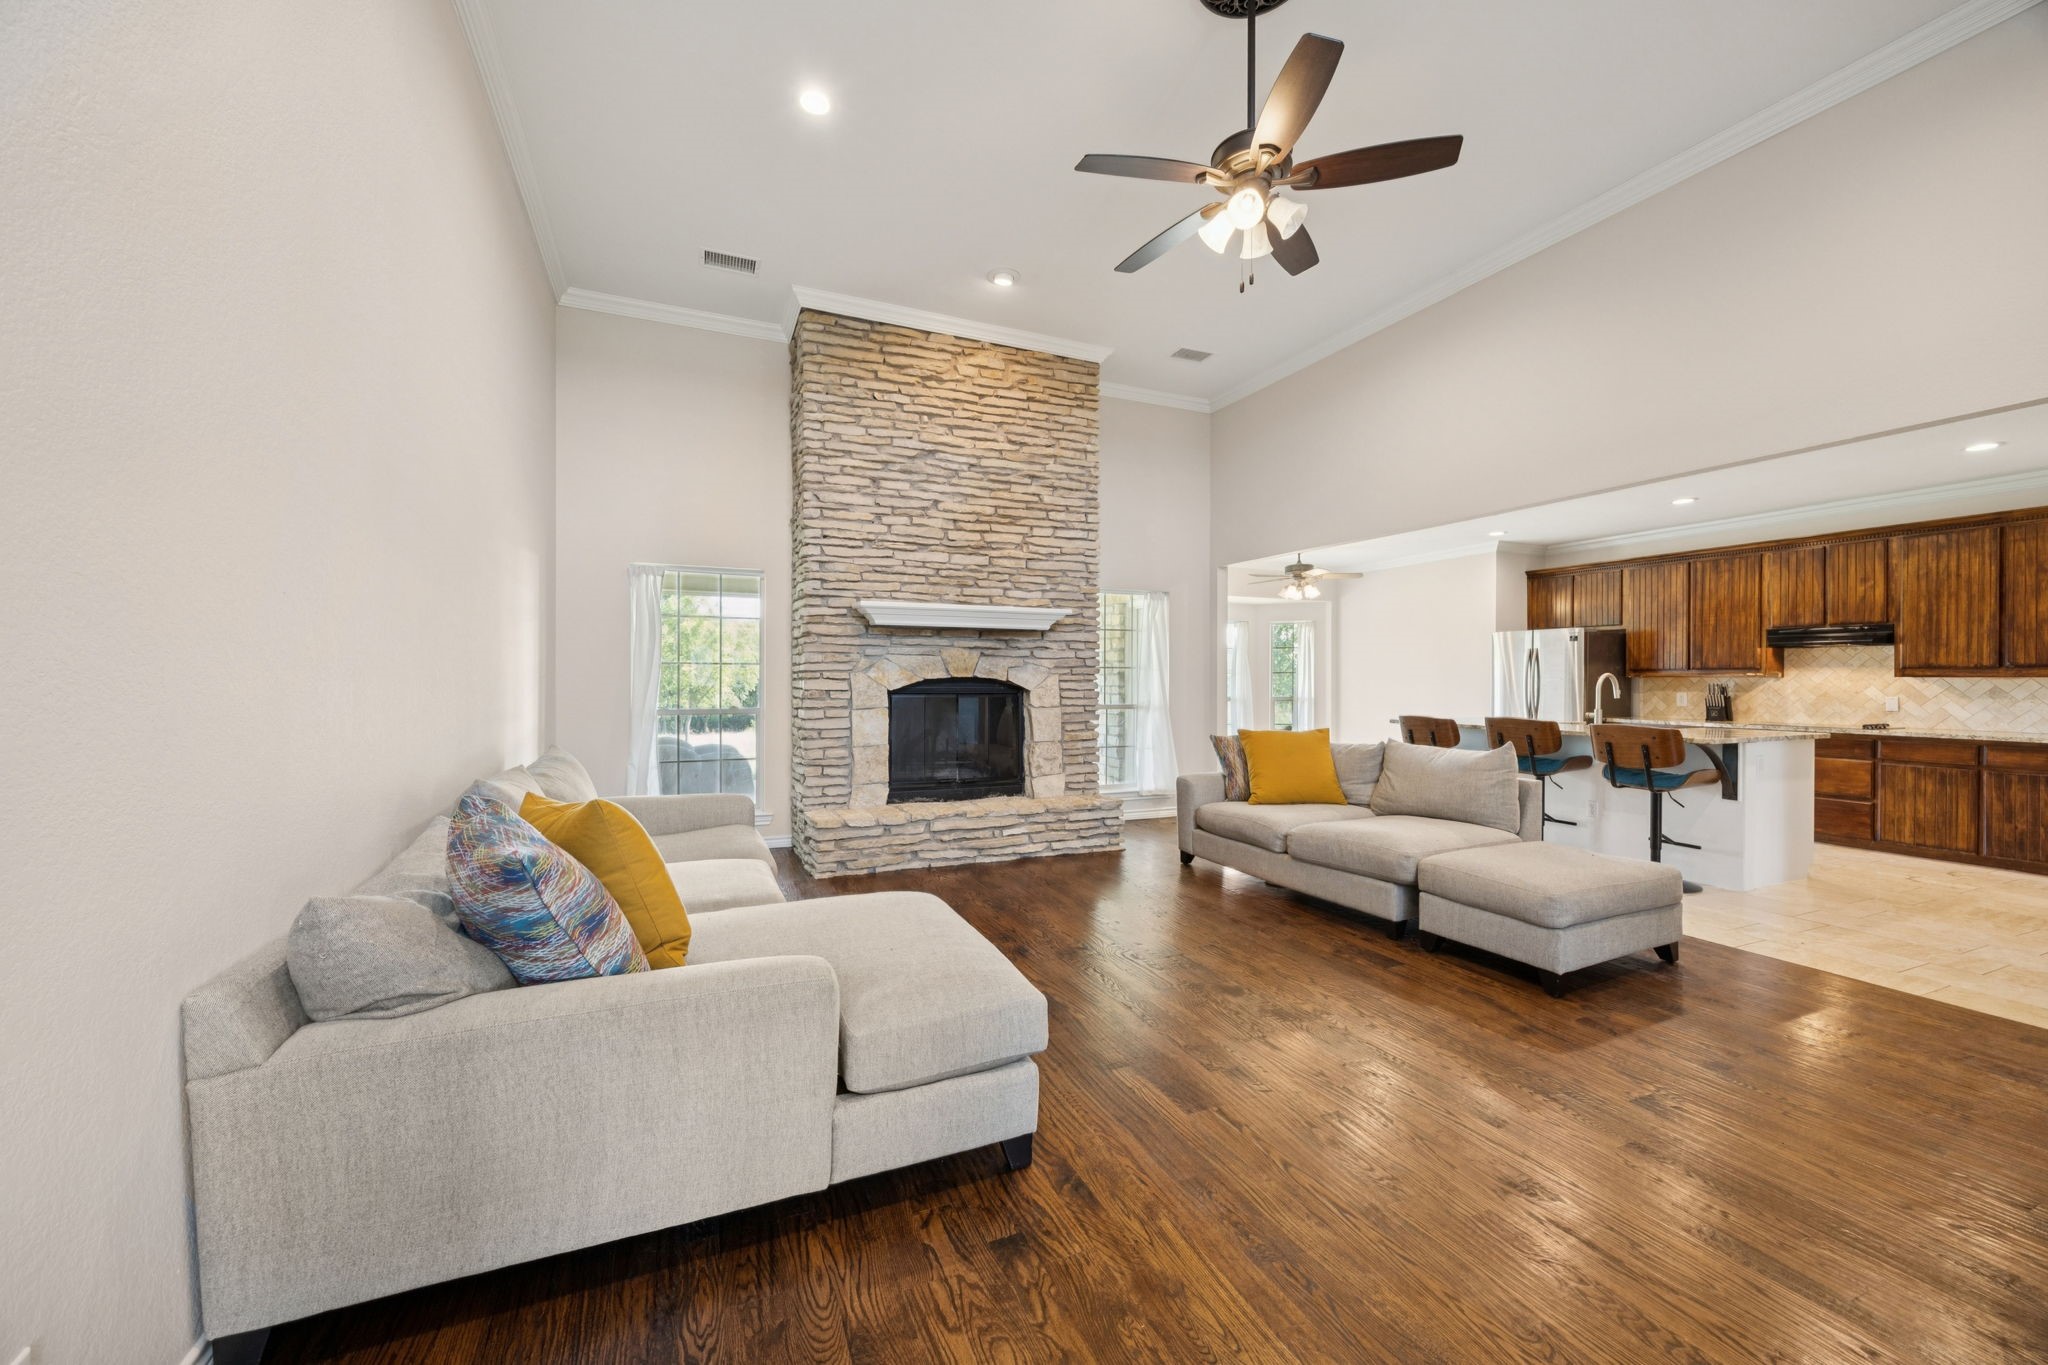
Open-plan living room with a tall stone fireplace, gray sectional sofas, and adjoining wood-cabinet kitchen.
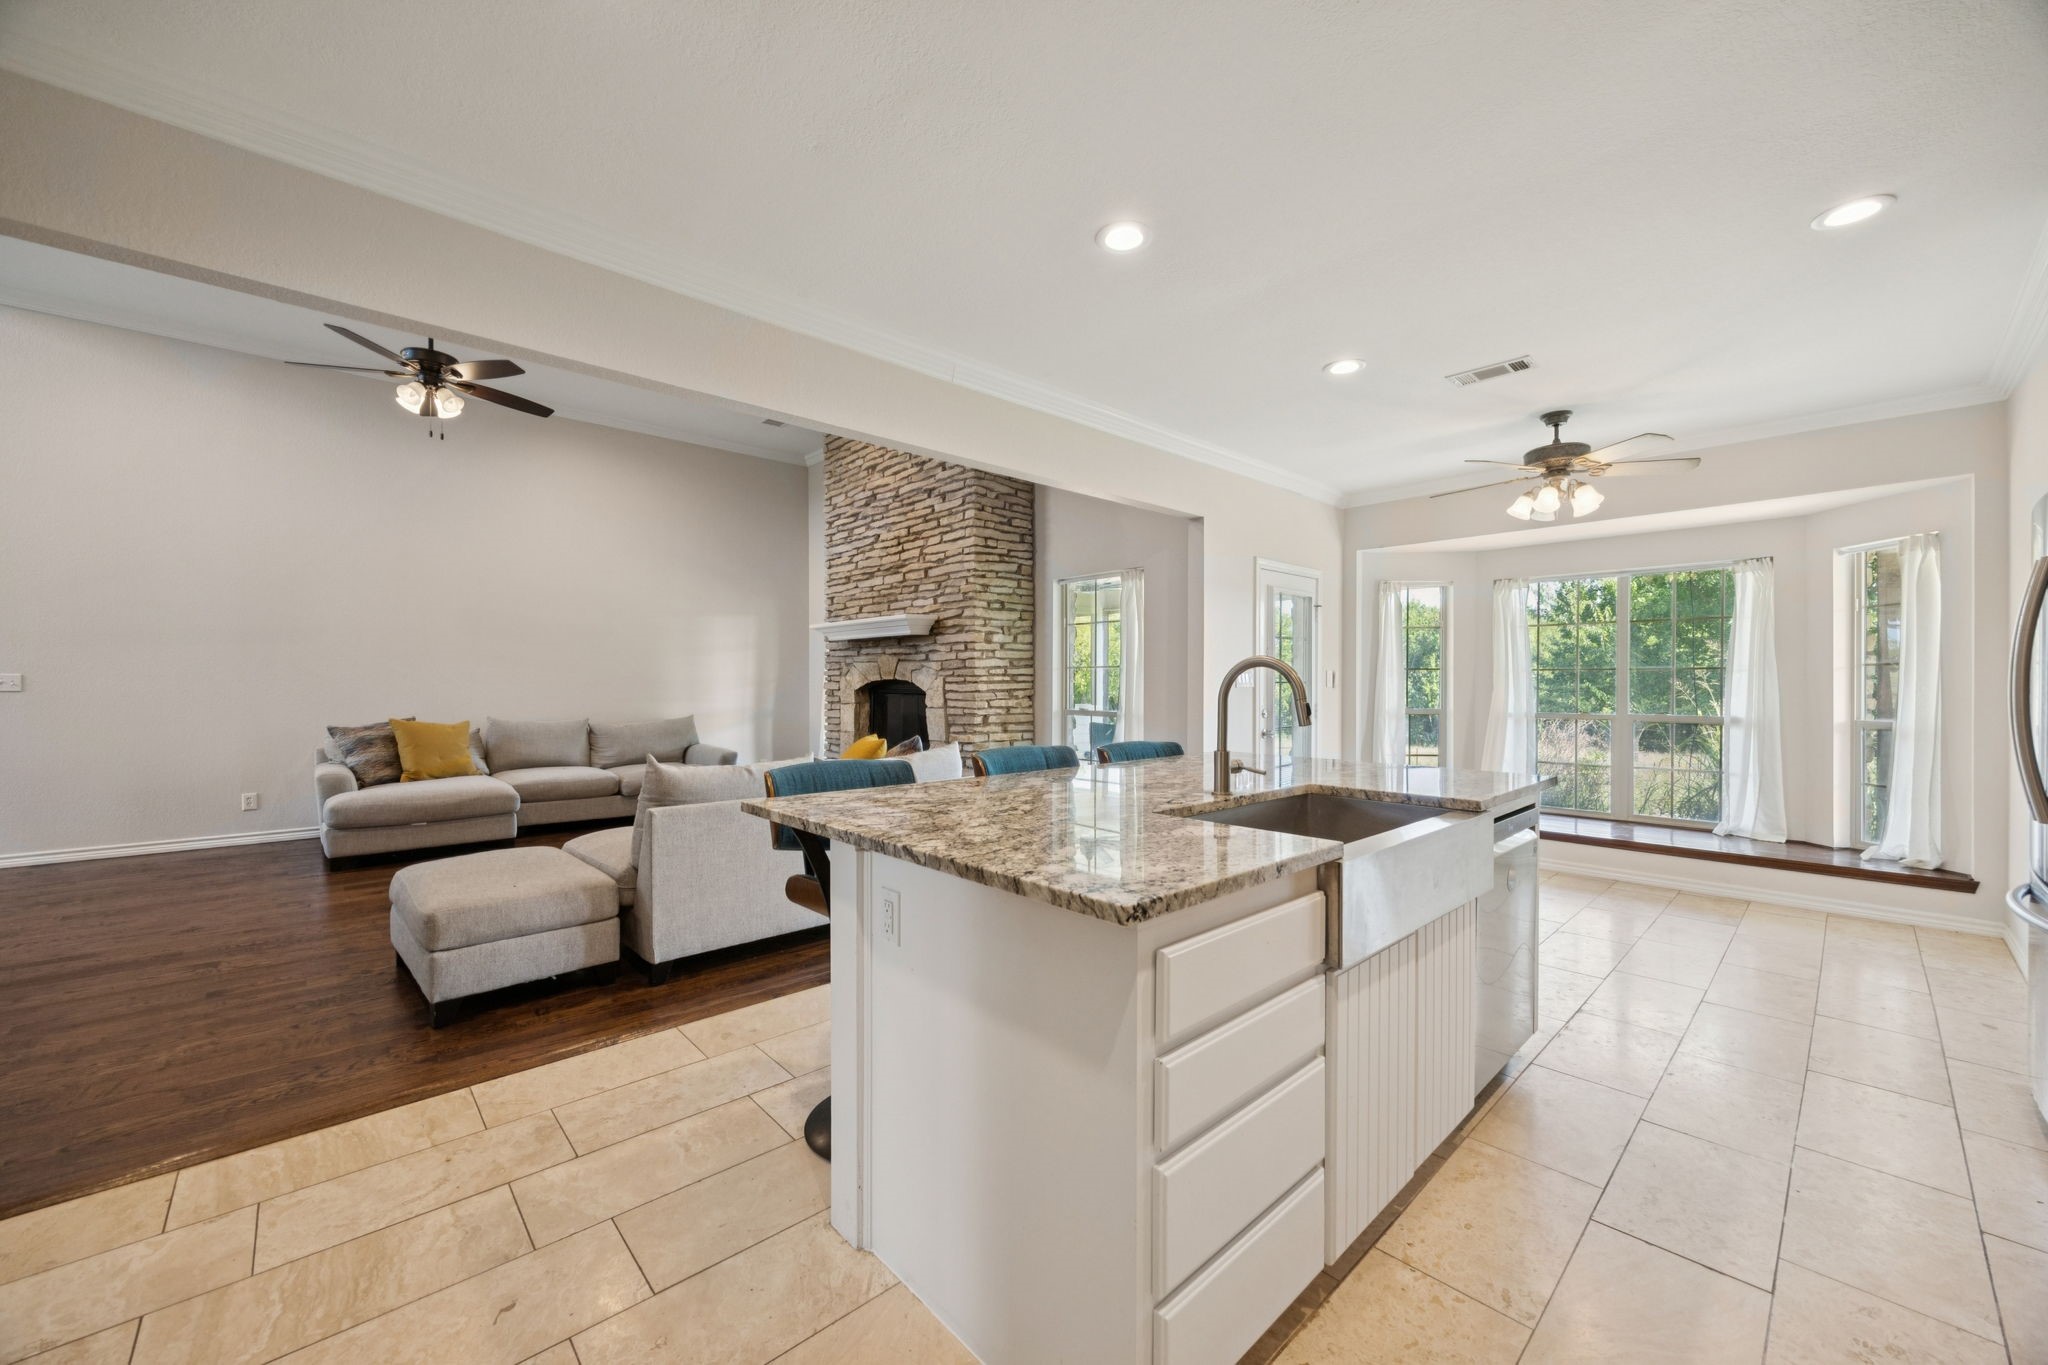
Open-plan kitchen and living room with a granite island, stone fireplace, and large garden-facing windows.
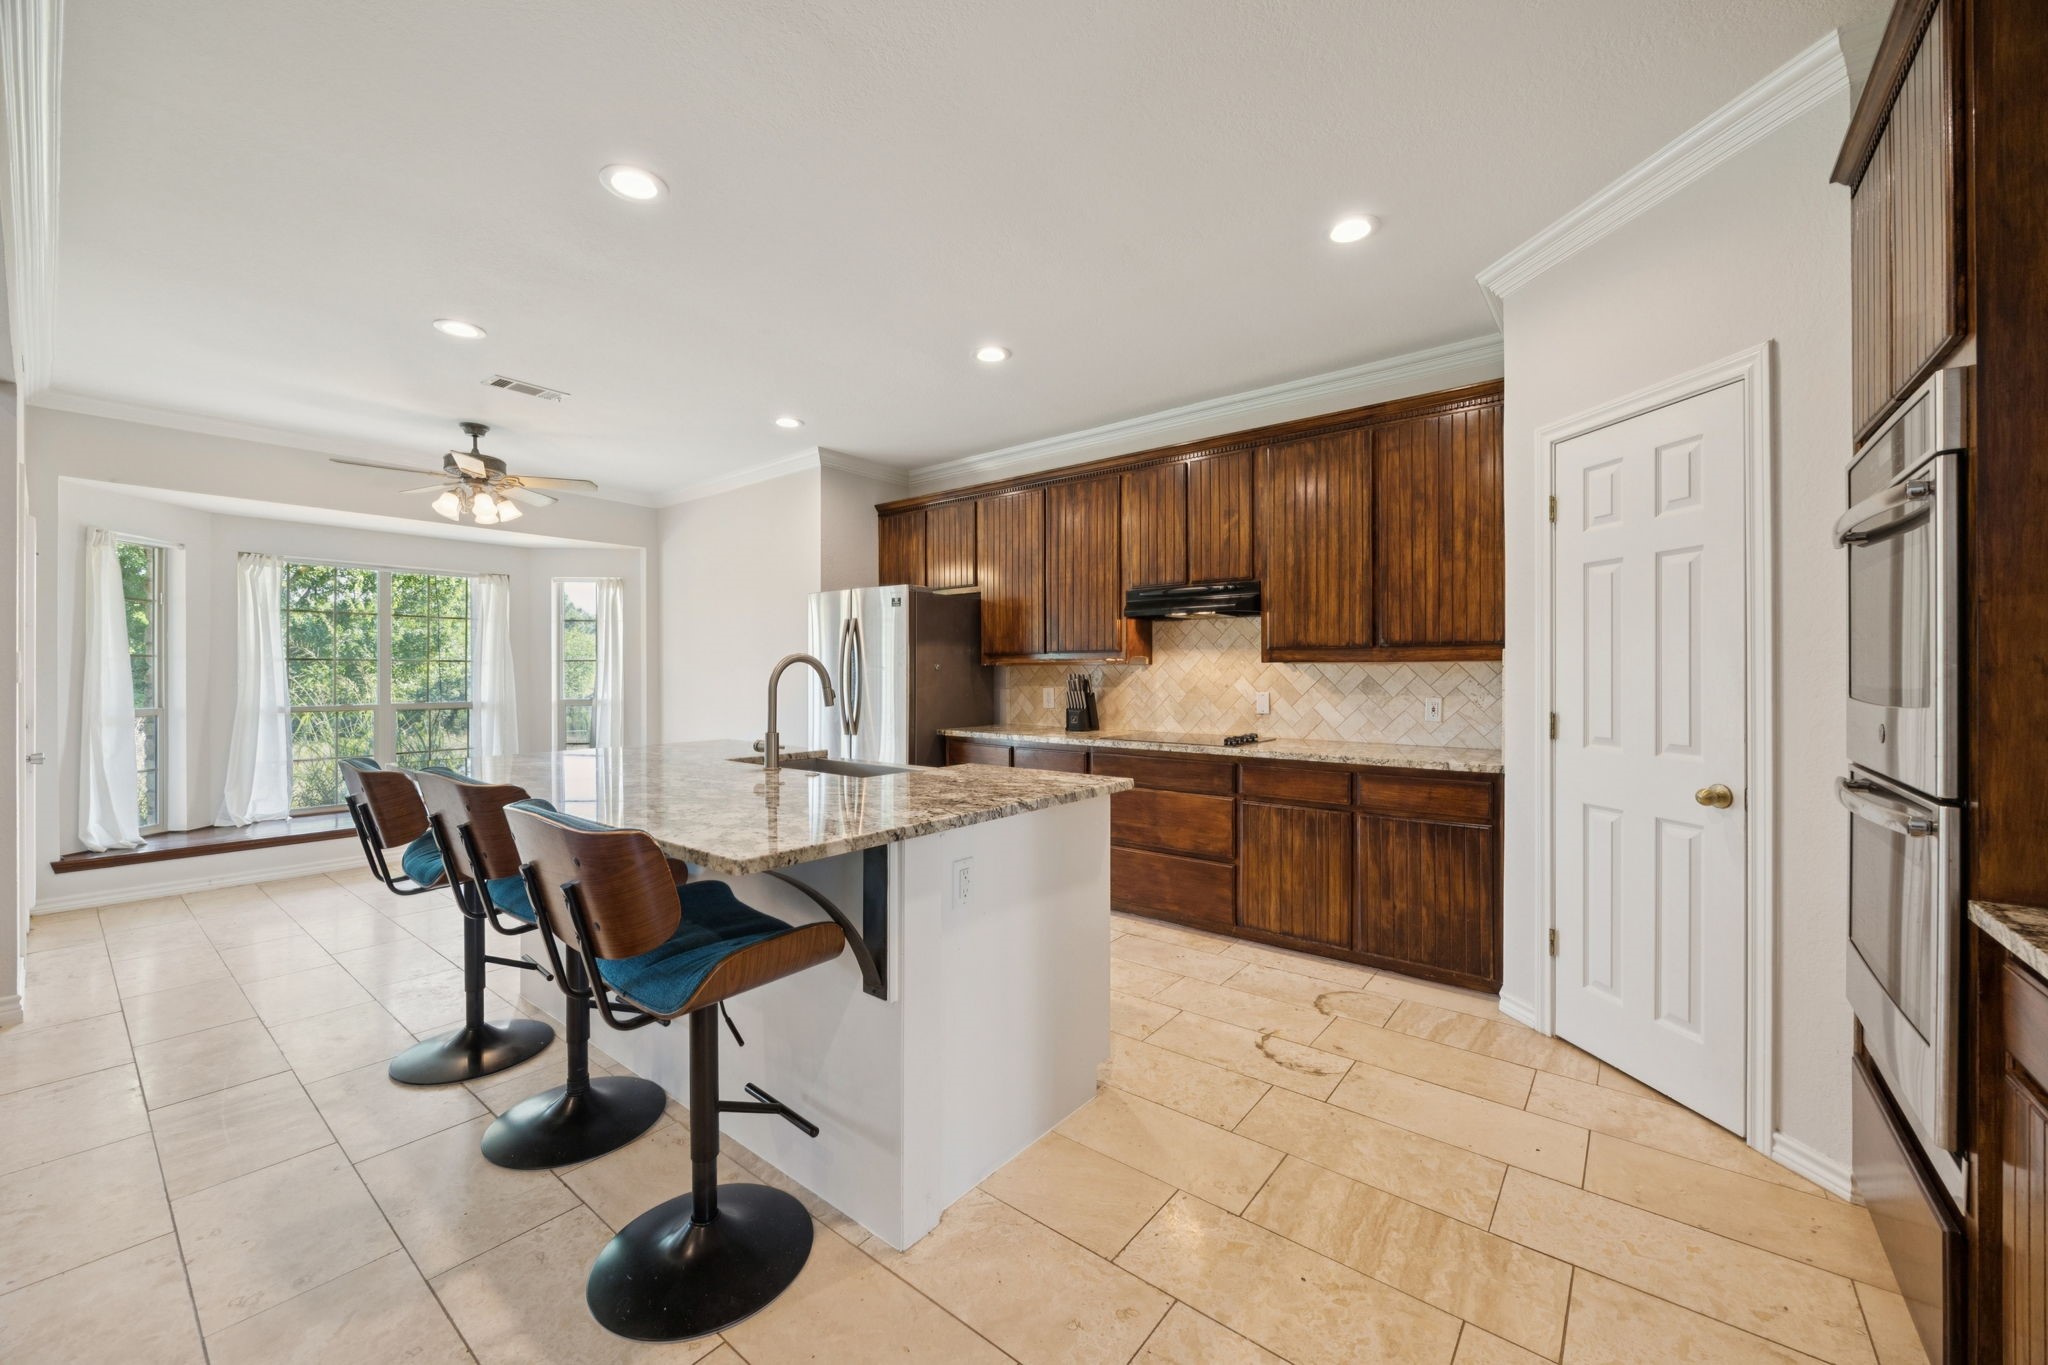
Kitchen with dark wood cabinetry, granite island, three bar stools, and stainless steel appliances.
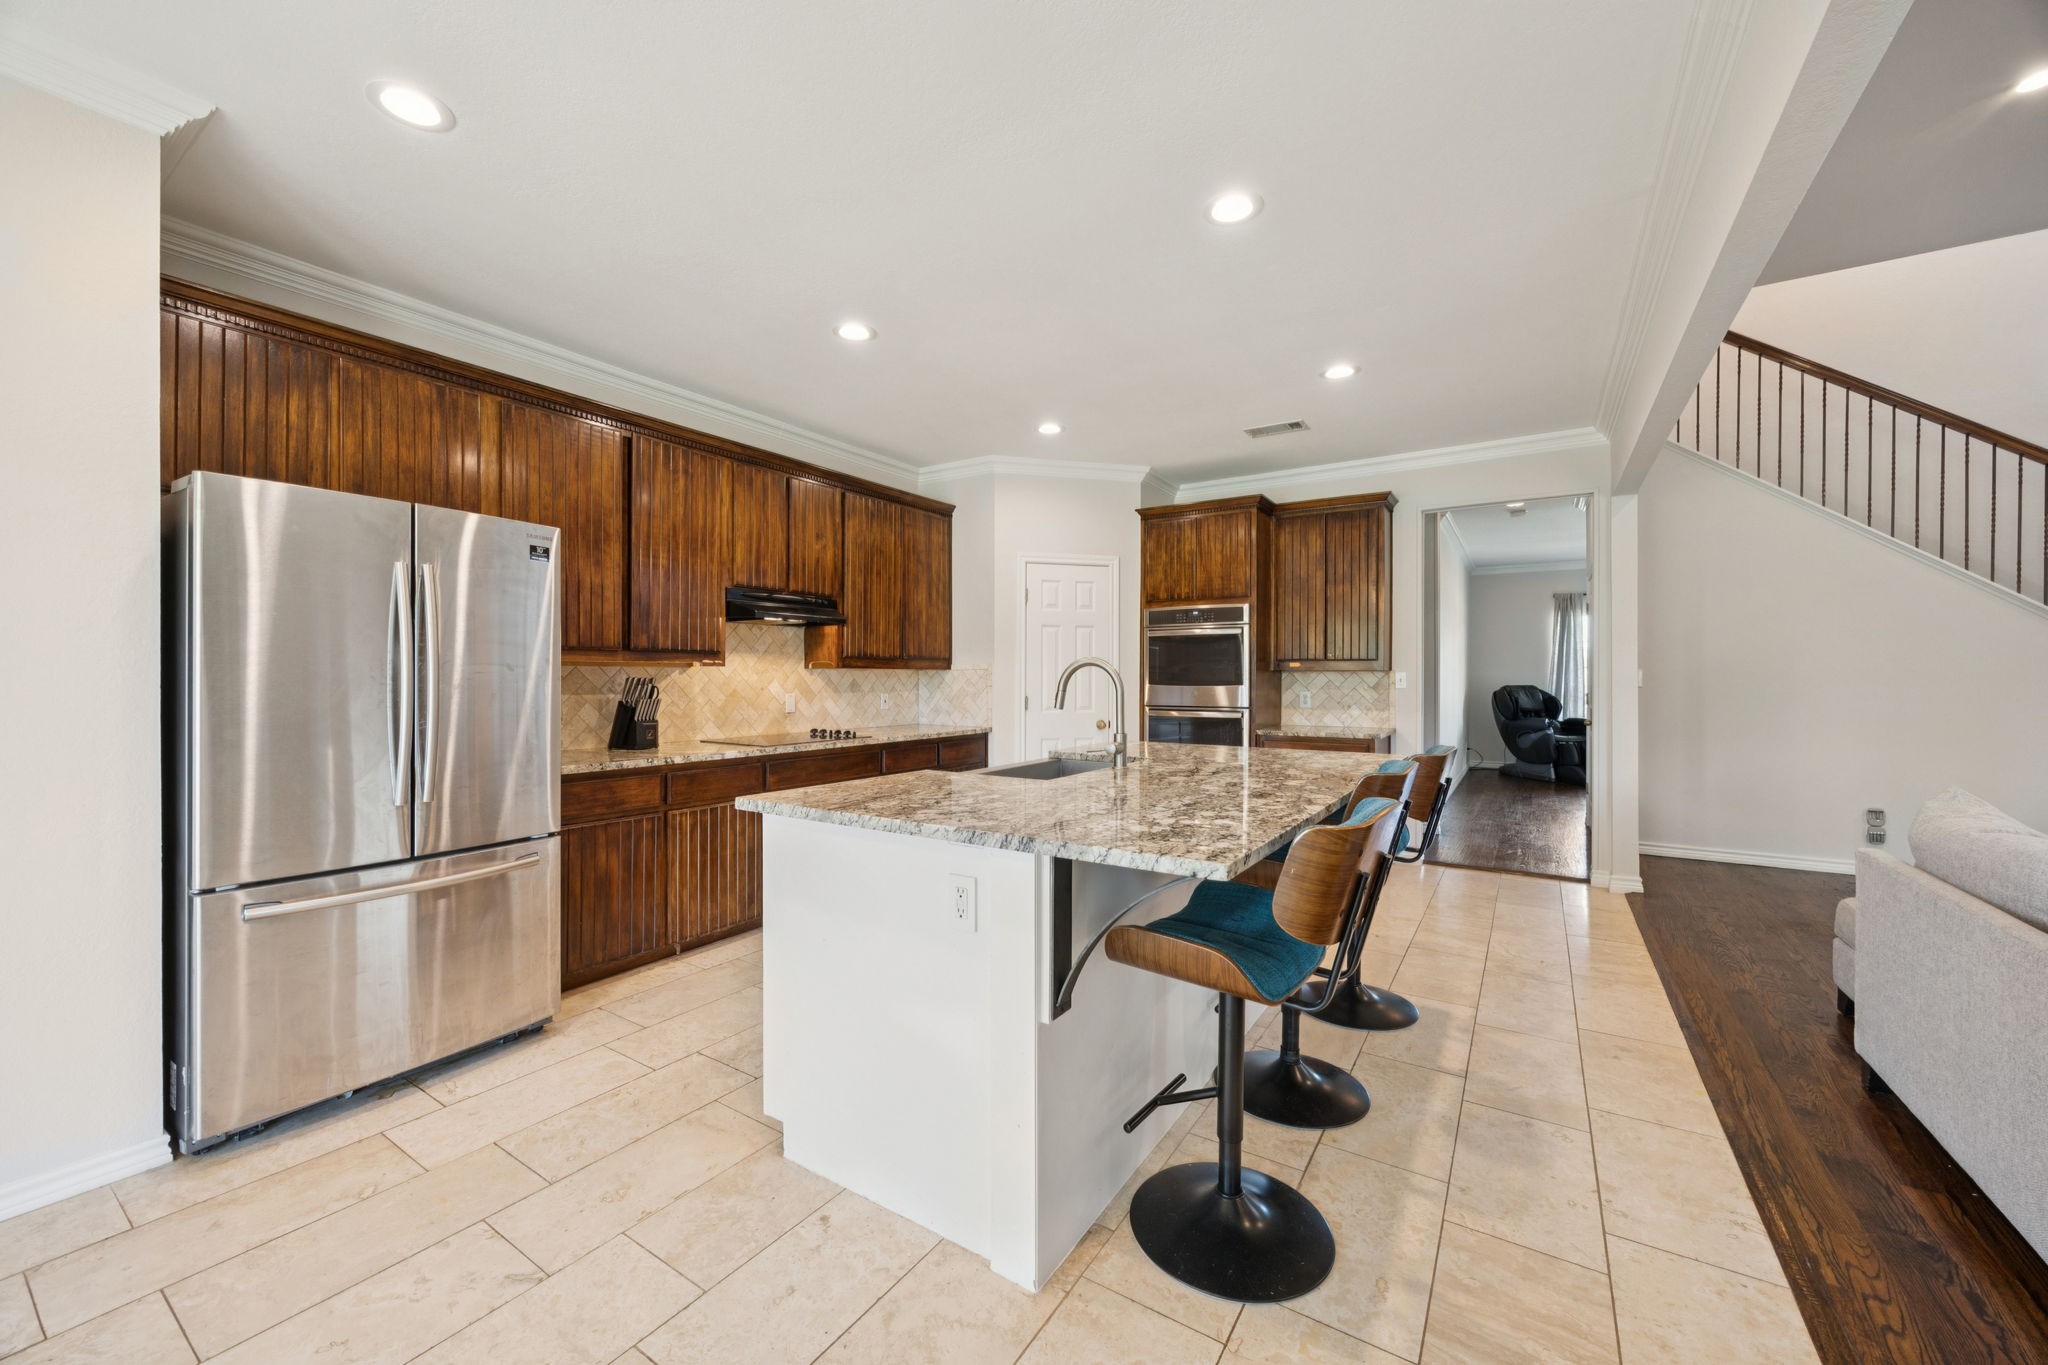
Open kitchen with dark wood cabinets, stainless steel appliances, and a granite island with bar stools.
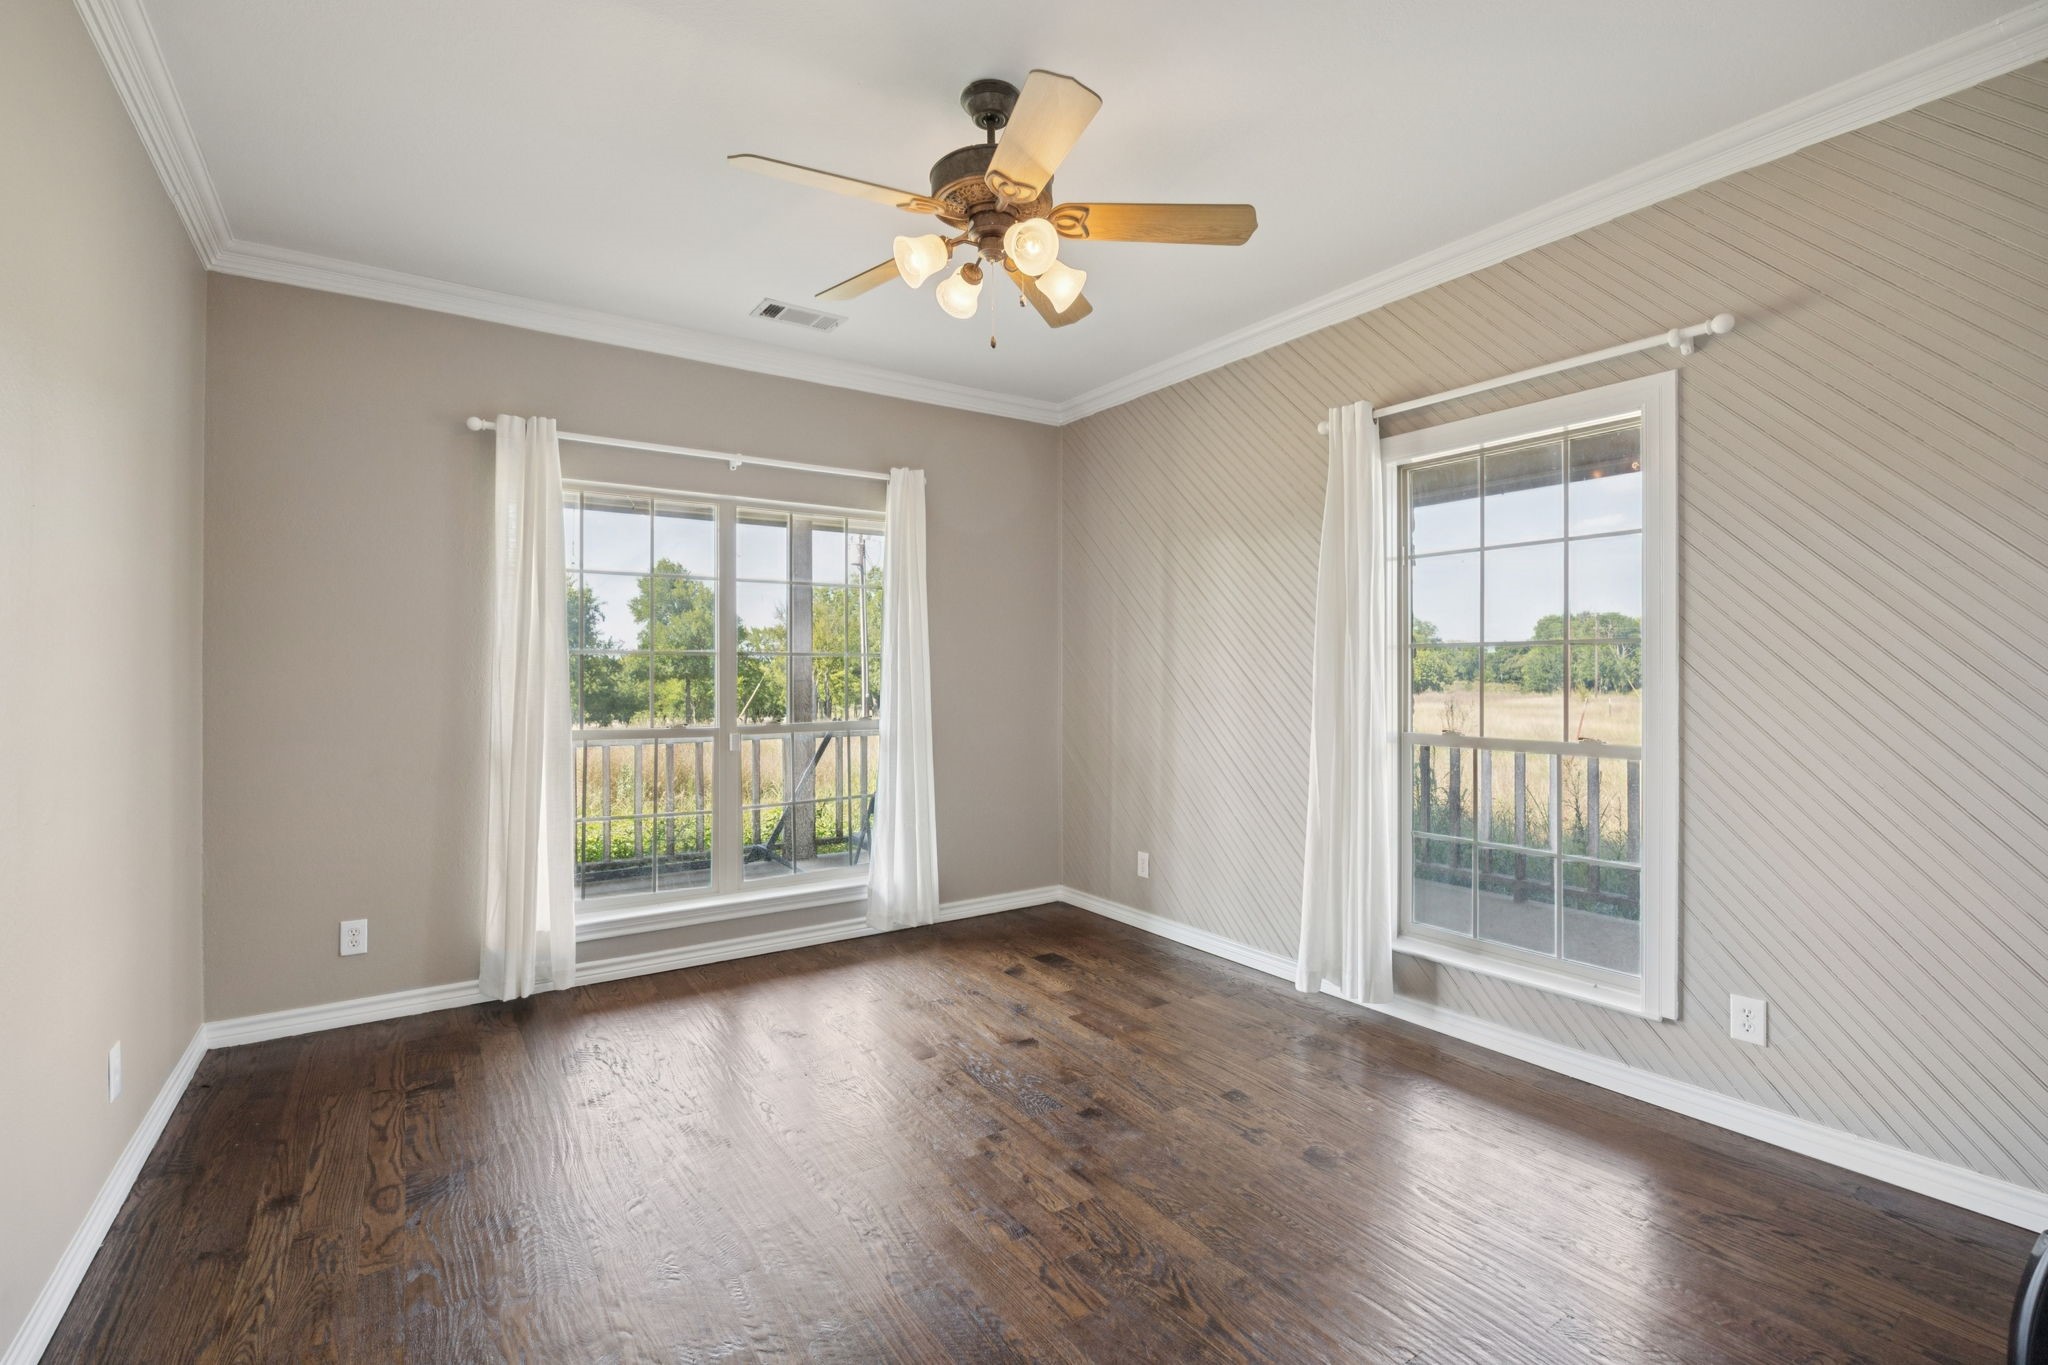
Empty room with dark hardwood floors, a ceiling fan, and two curtained windows.
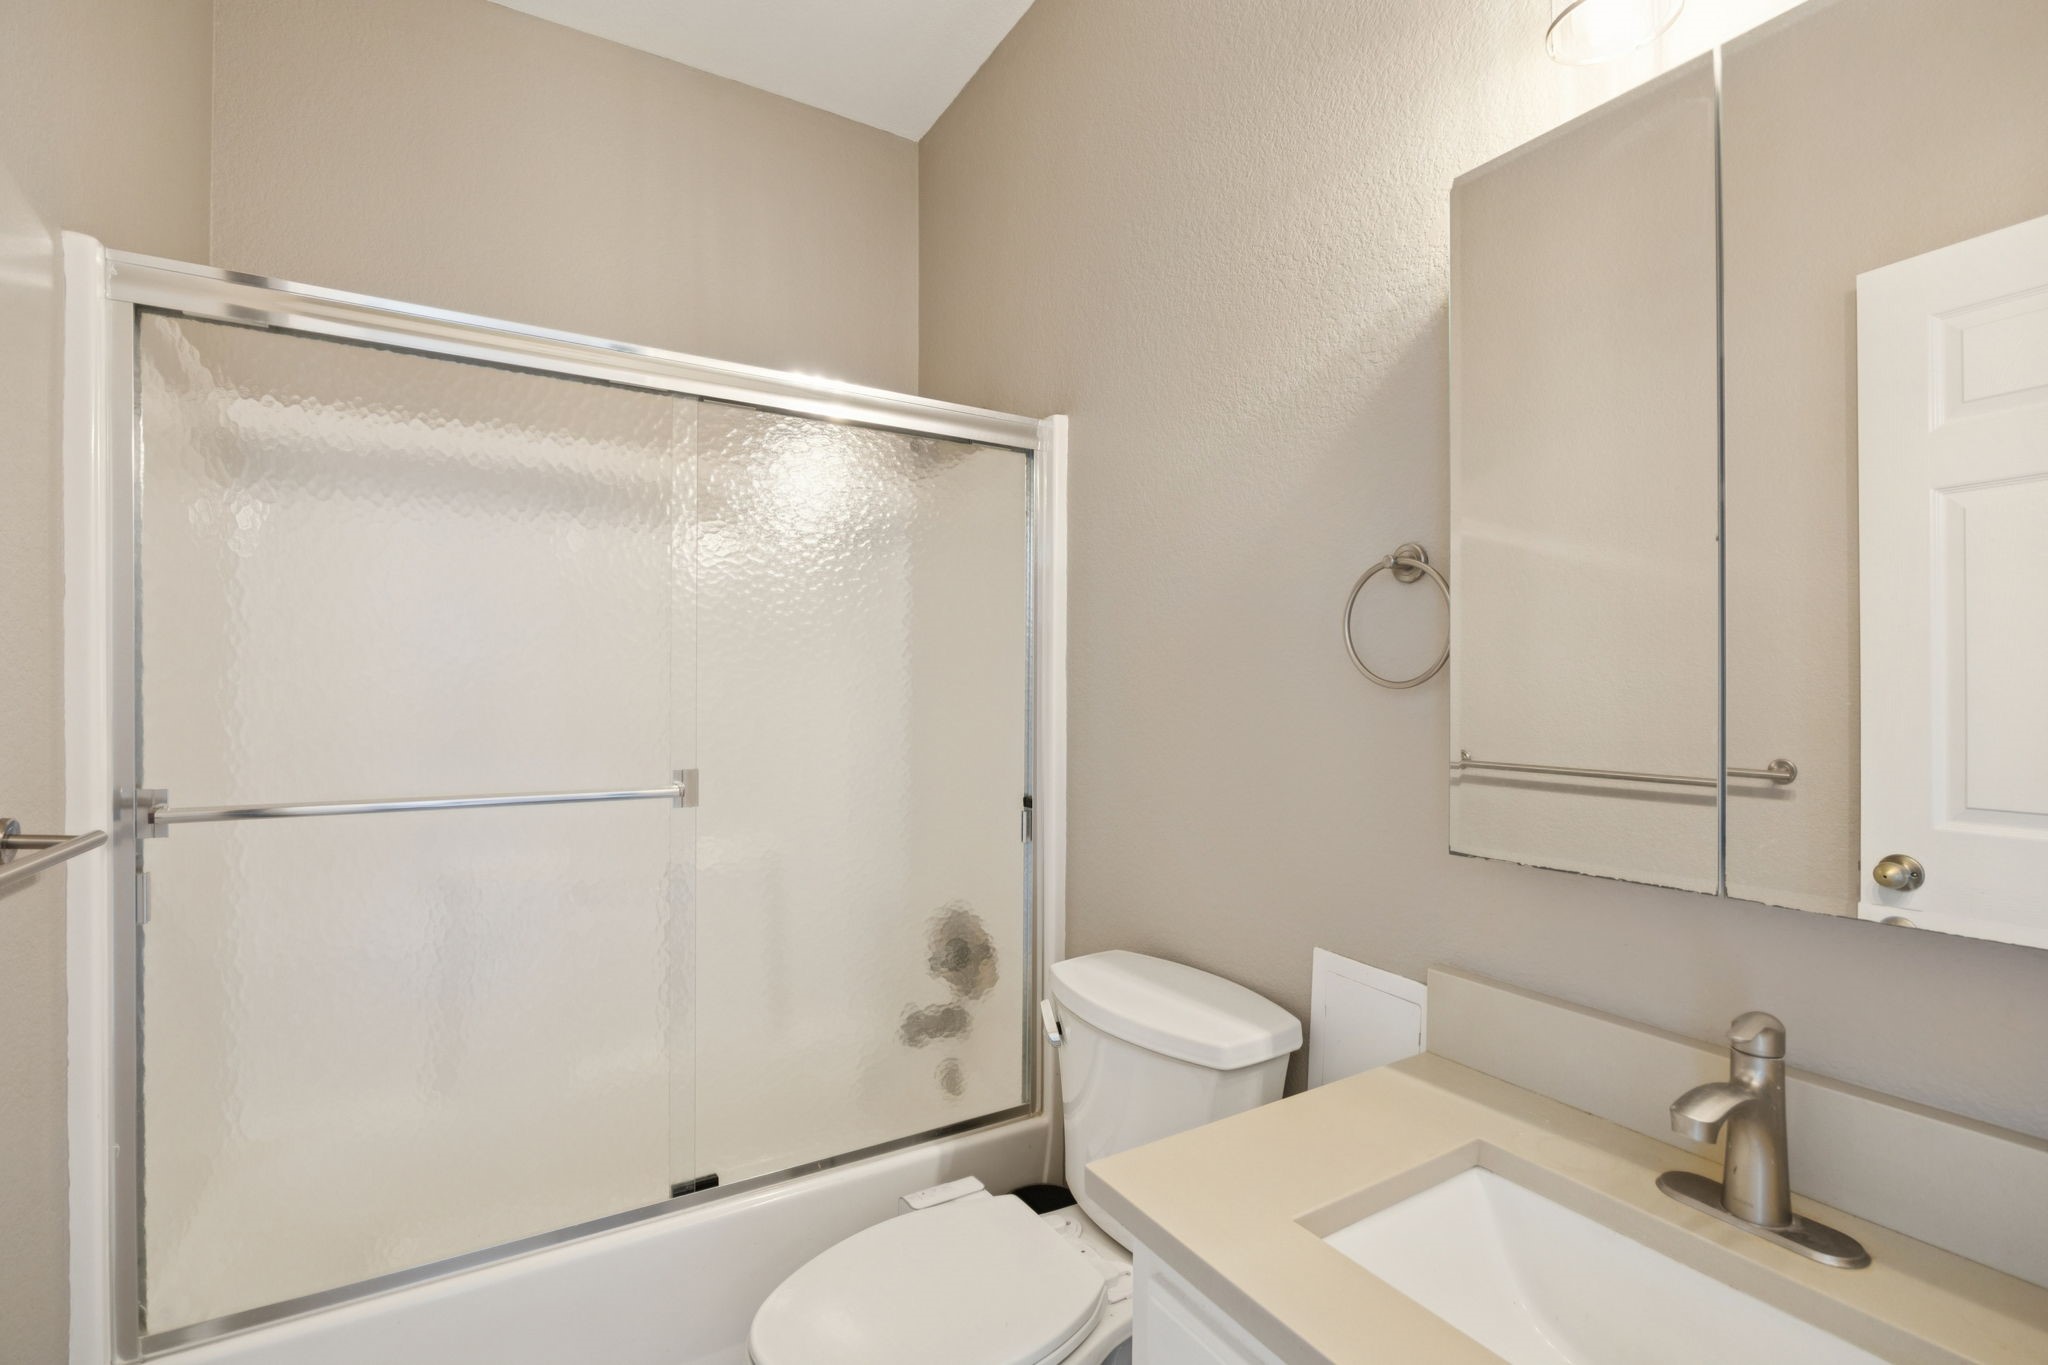
Bathroom with a frosted-glass shower enclosure, toilet, and single-sink vanity.
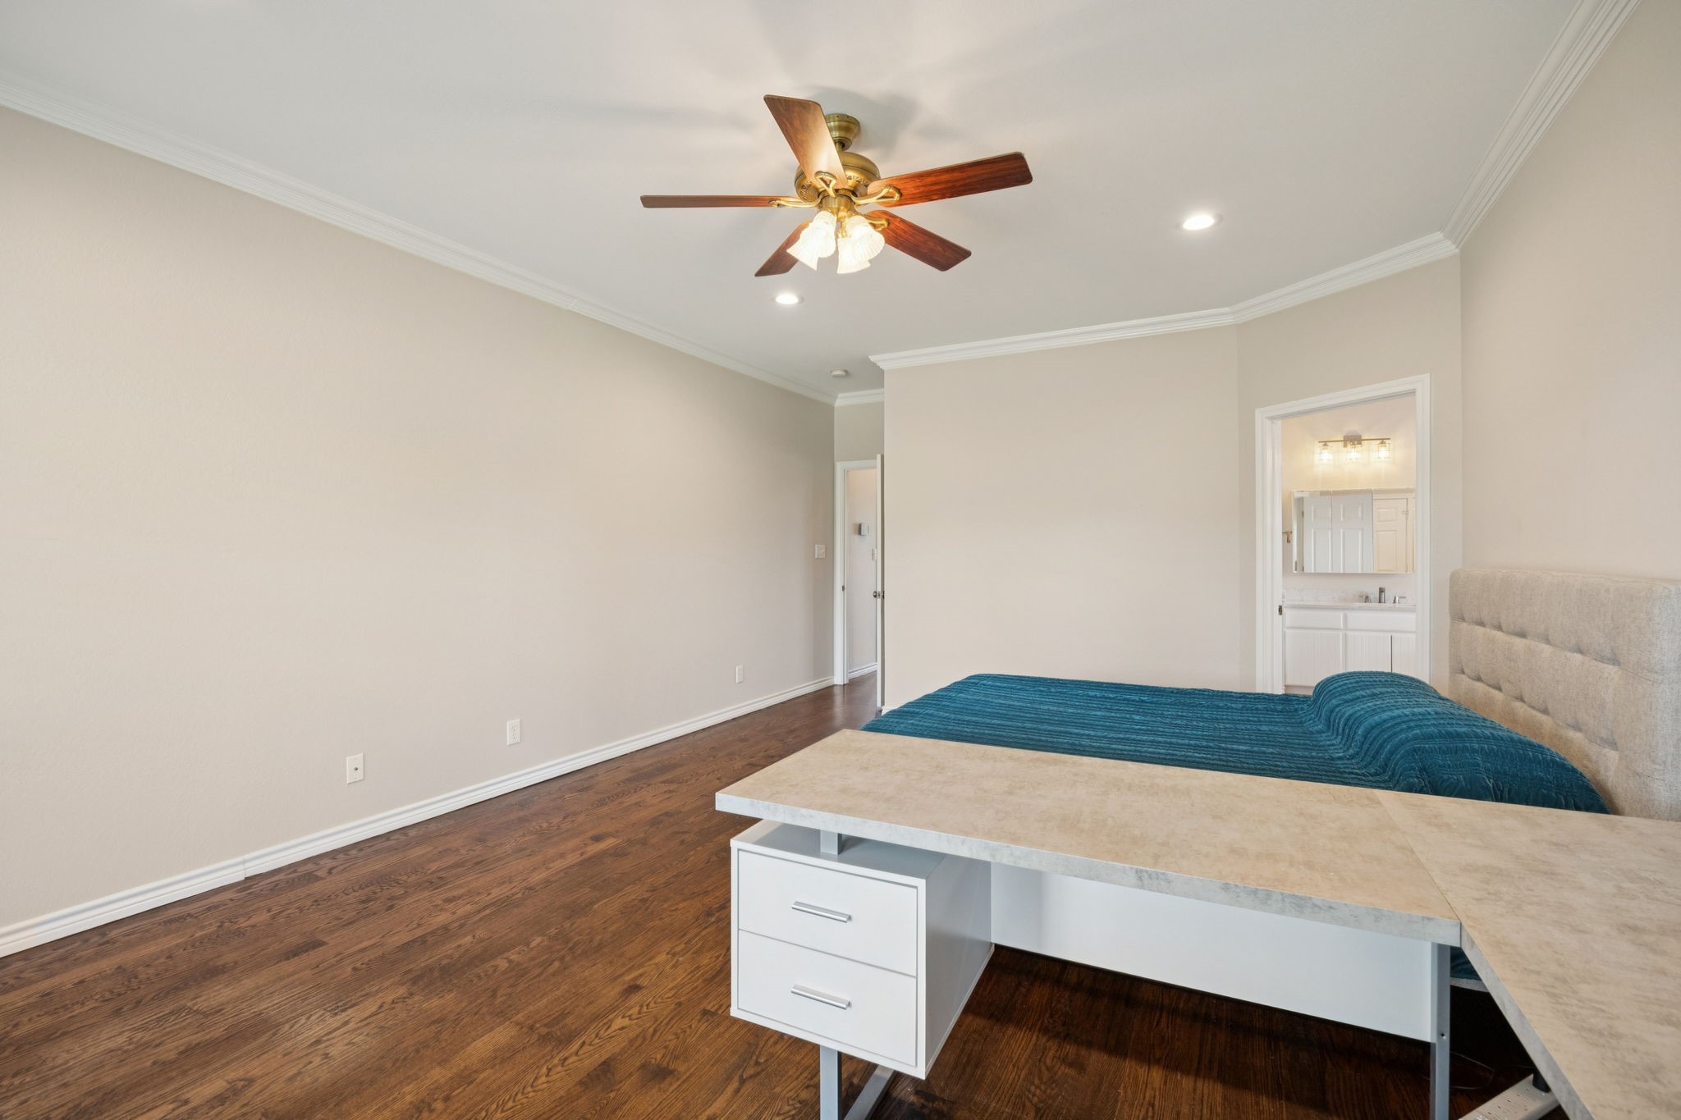
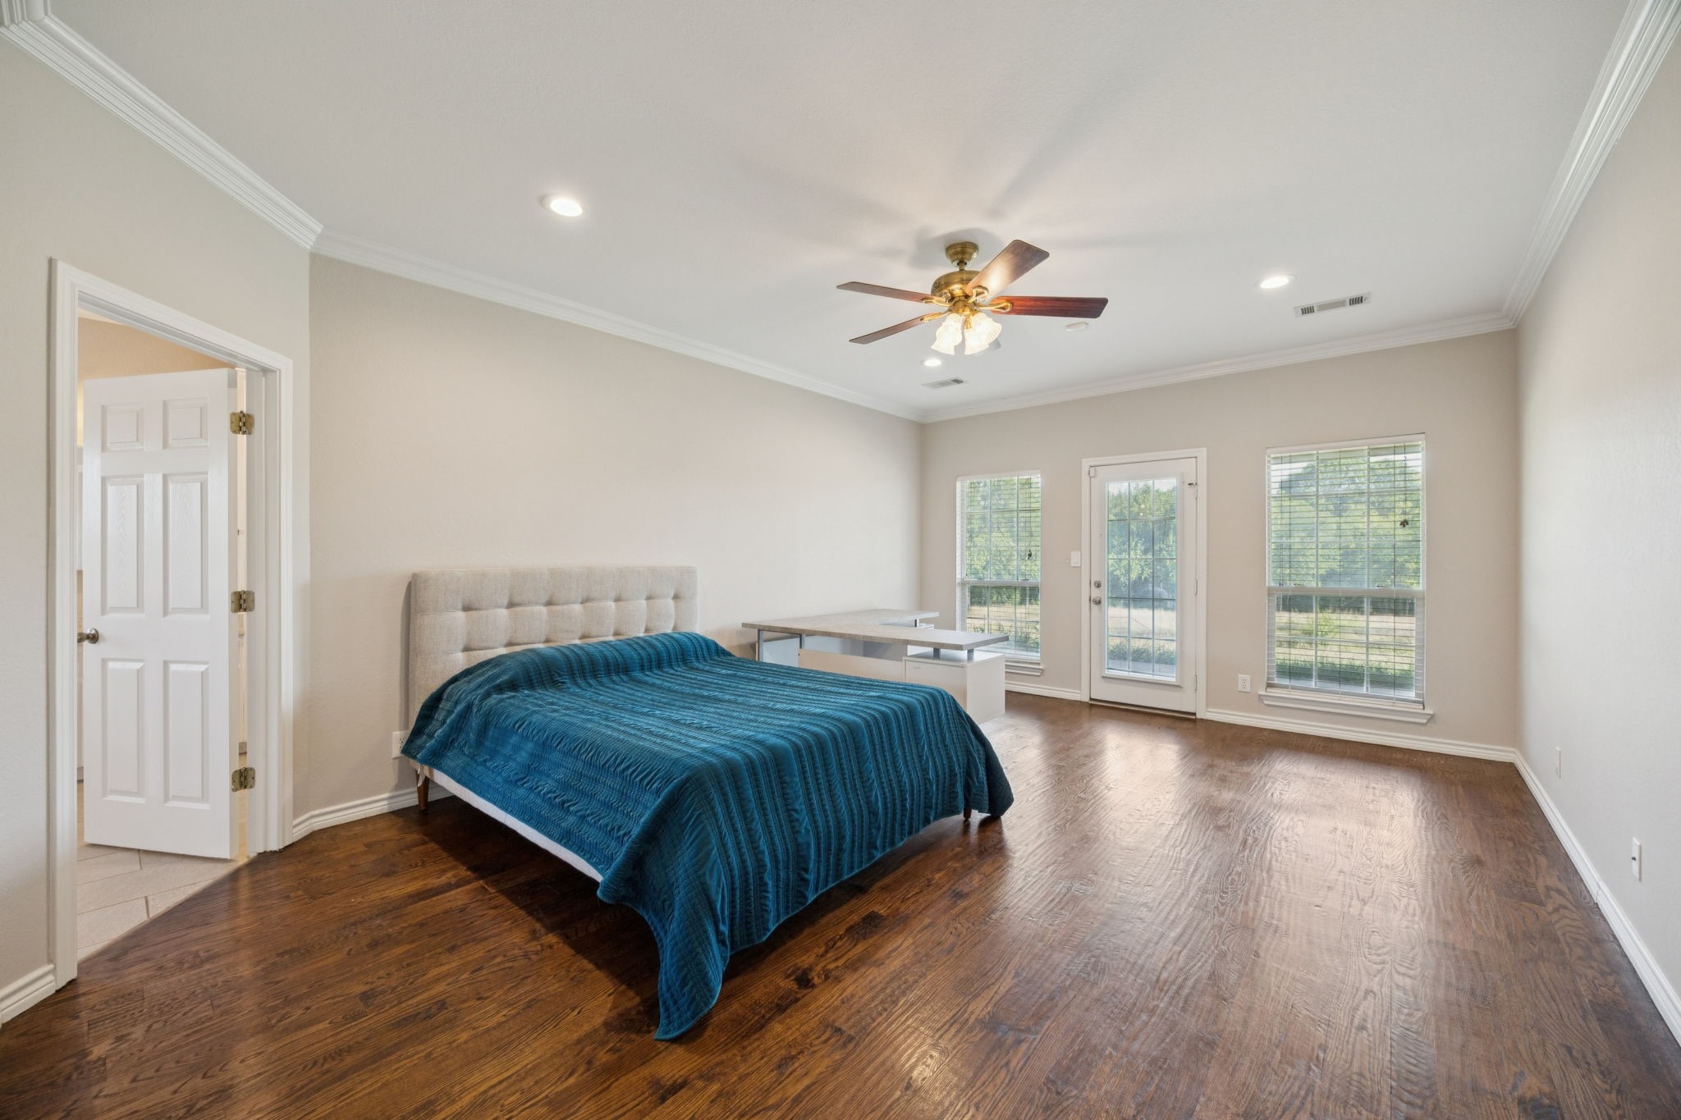
Bedroom with a teal-covered bed, dark wood flooring, and an ensuite bathroom doorway.
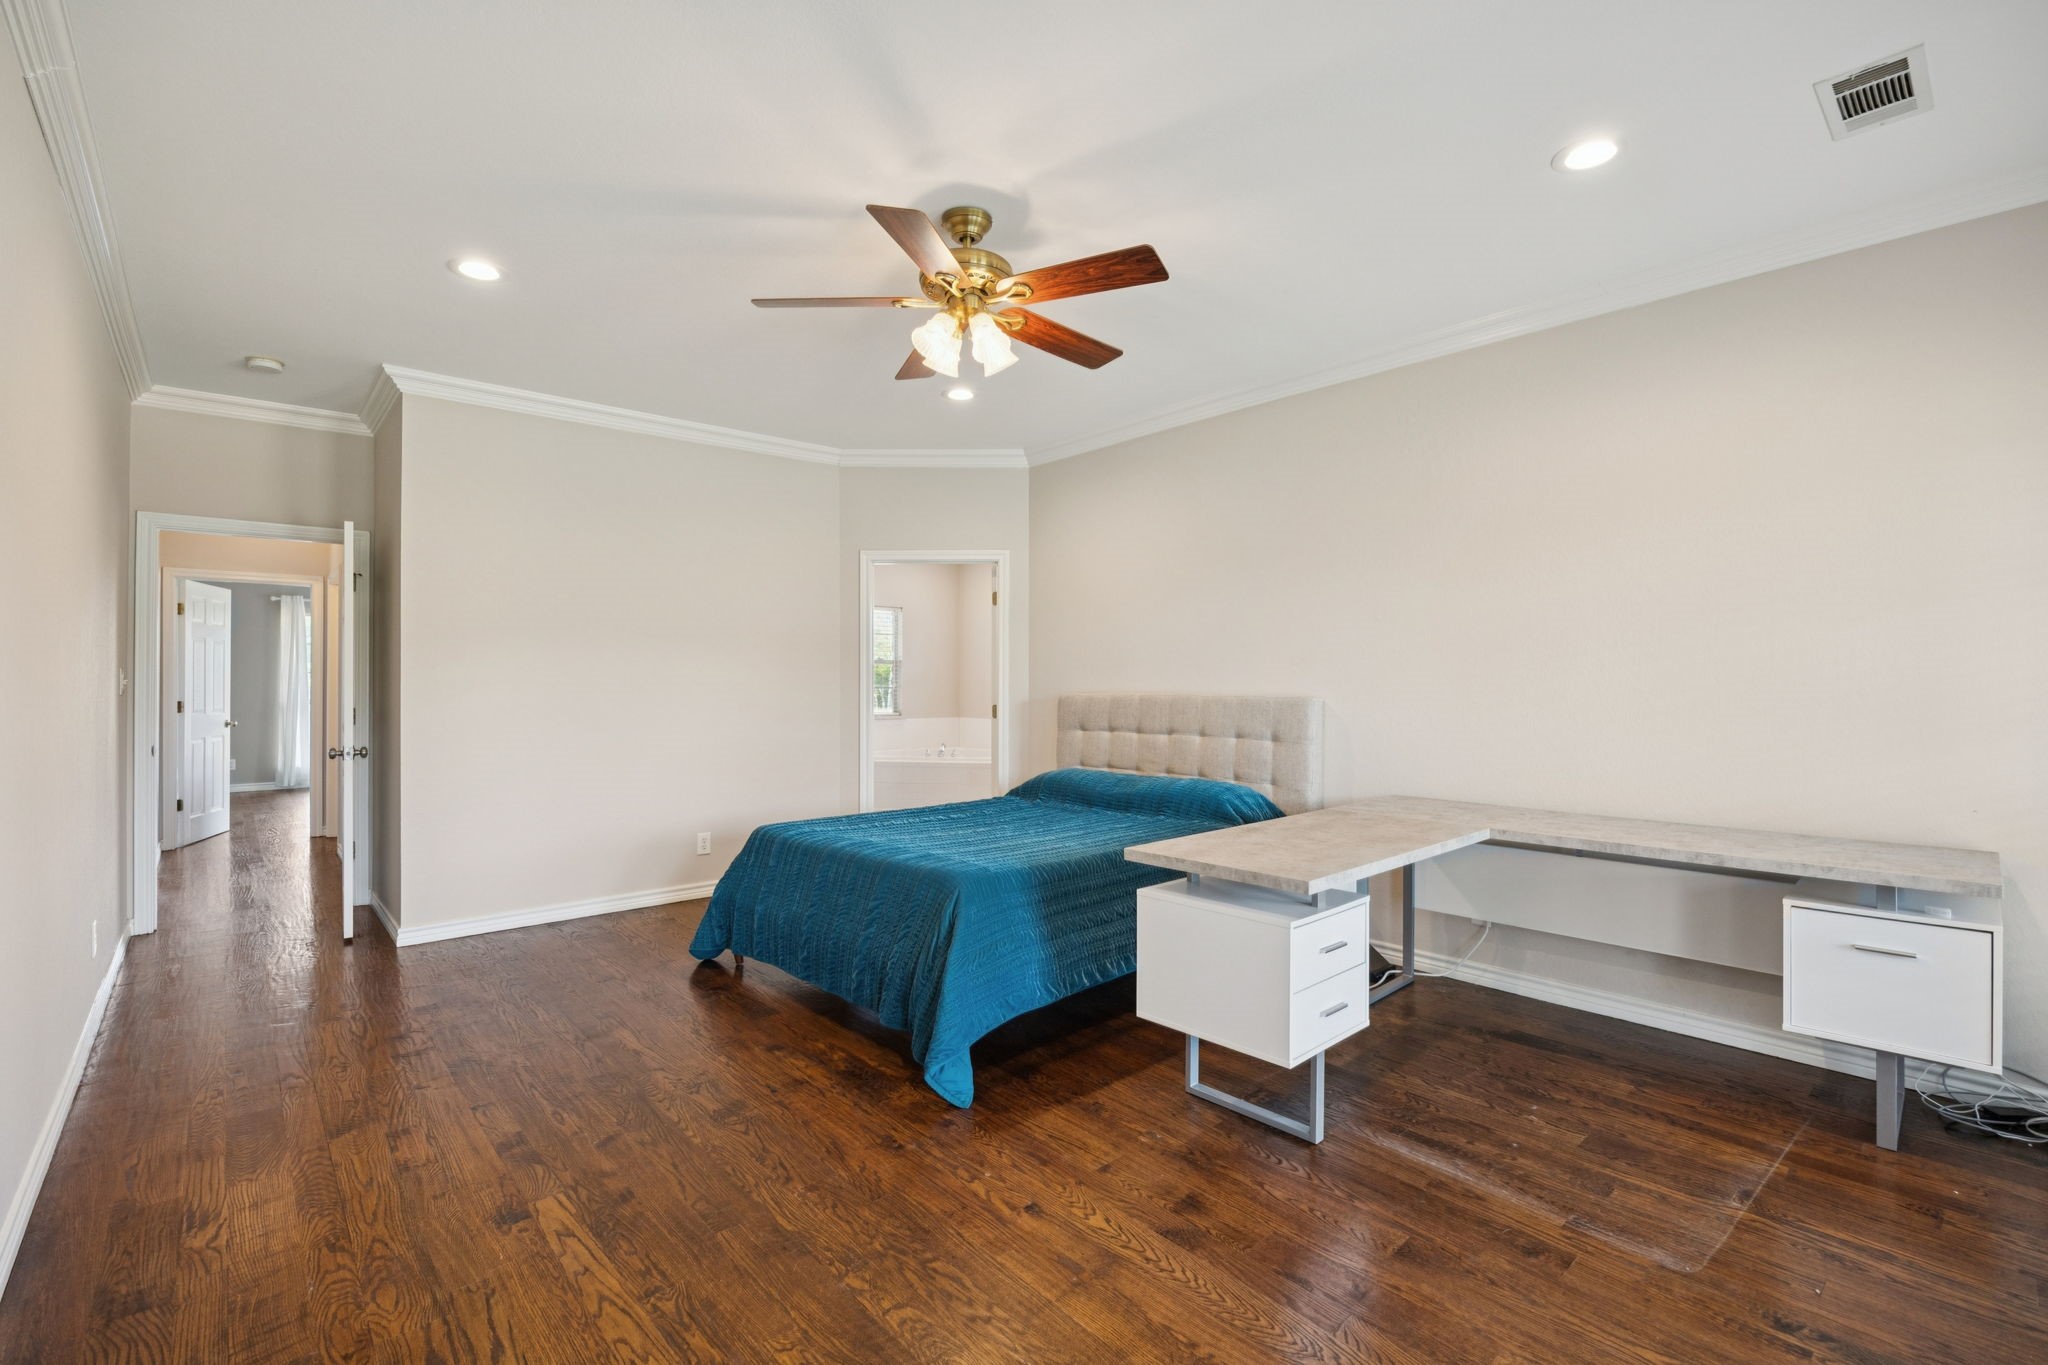
Bedroom with a teal-covered bed, hardwood floors, ceiling fan, and long desk.
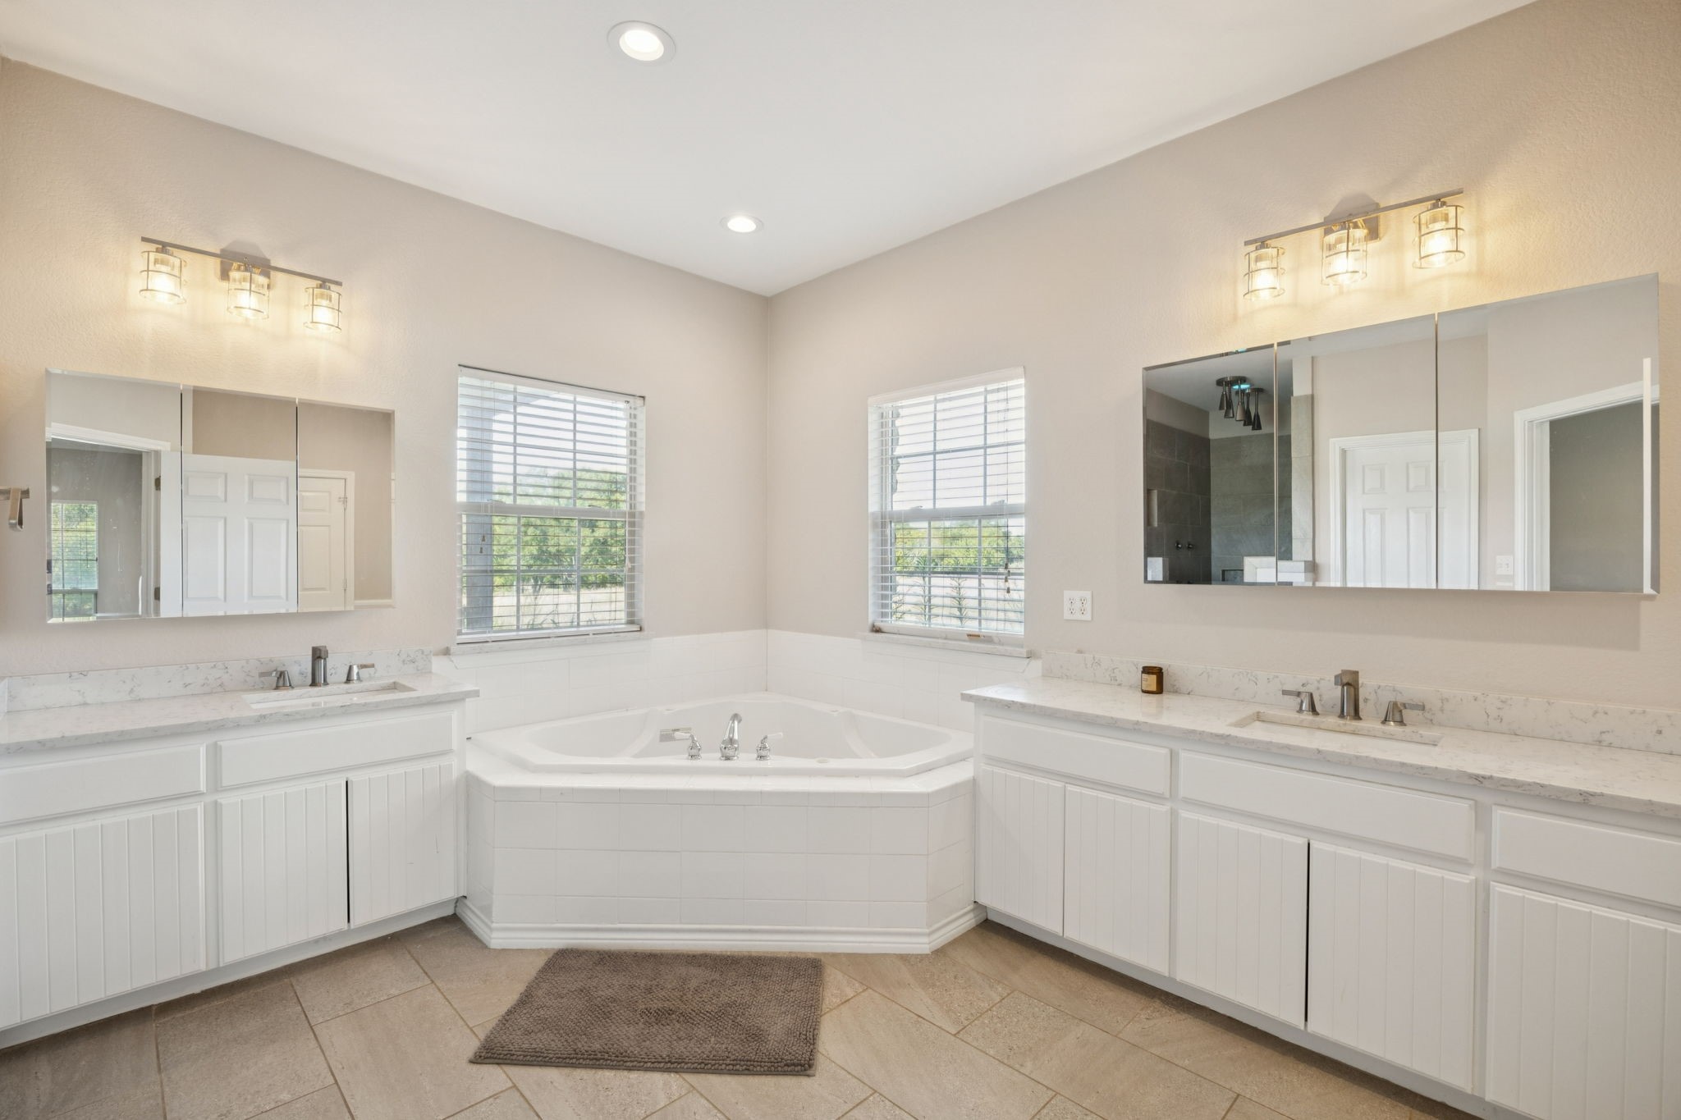
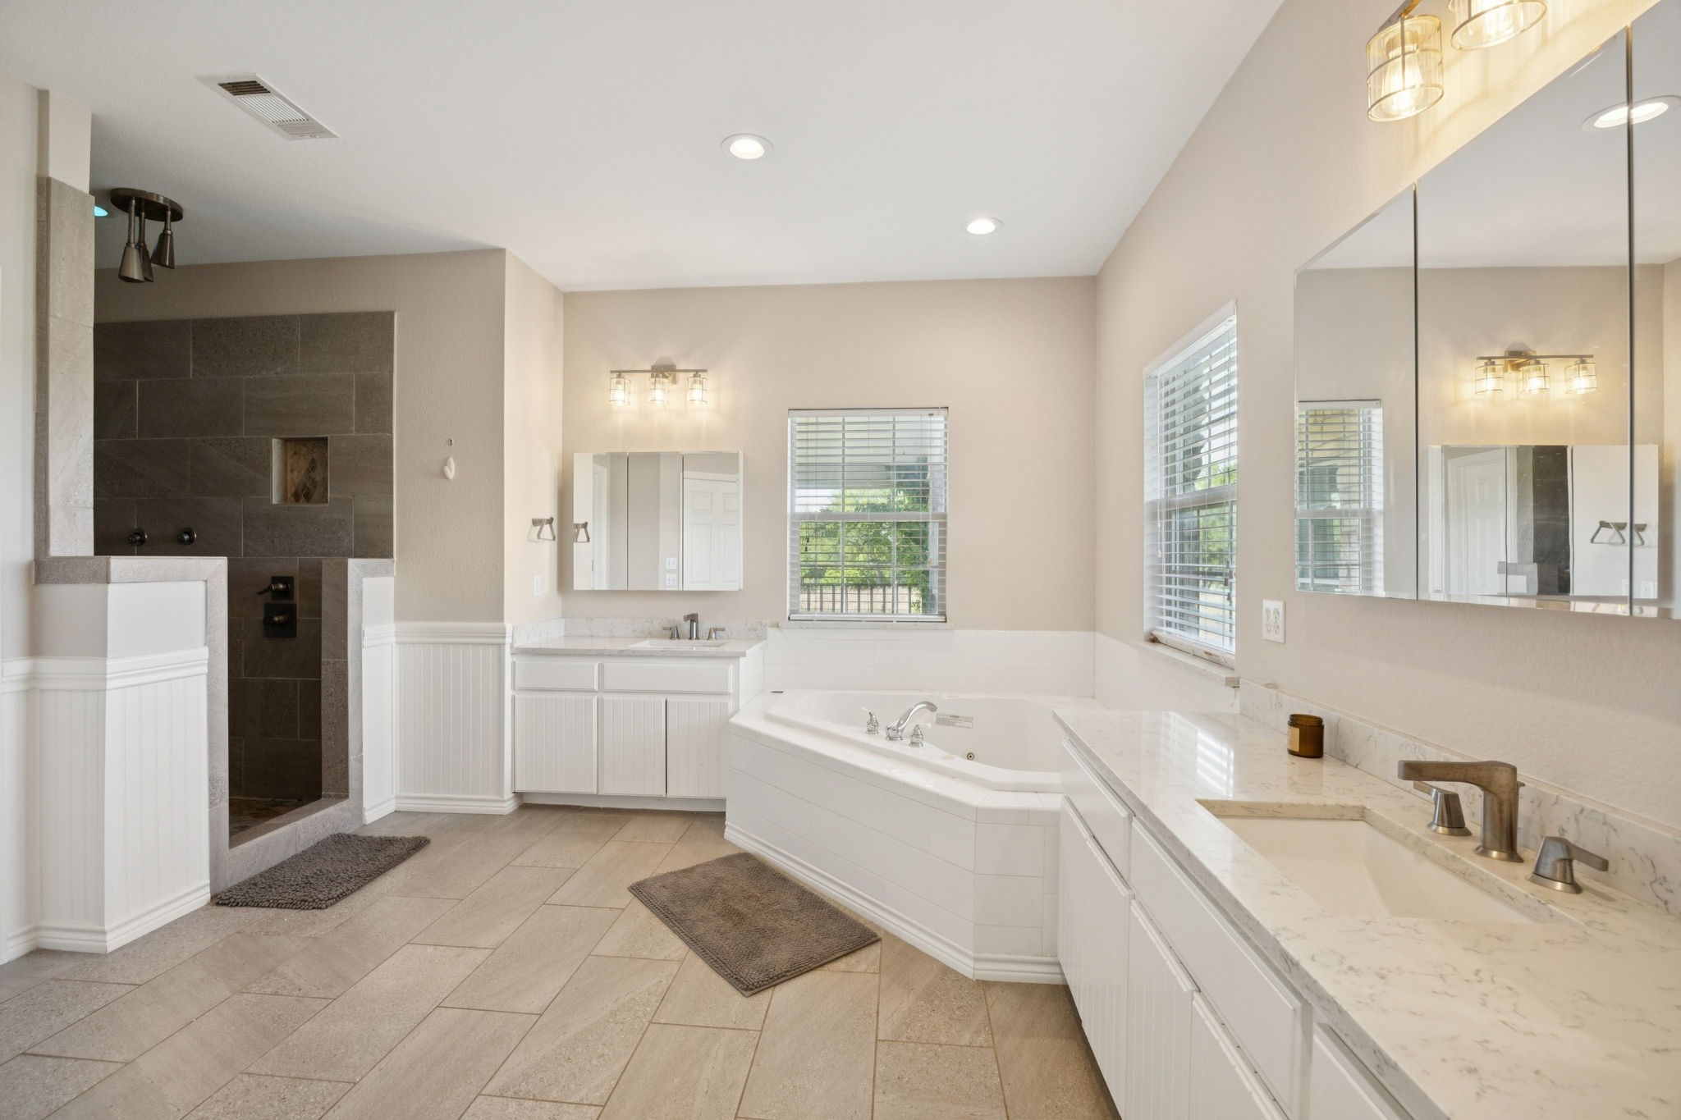
Spacious bathroom with corner soaking tub, dual vanities, mirrored cabinets, and two windows.
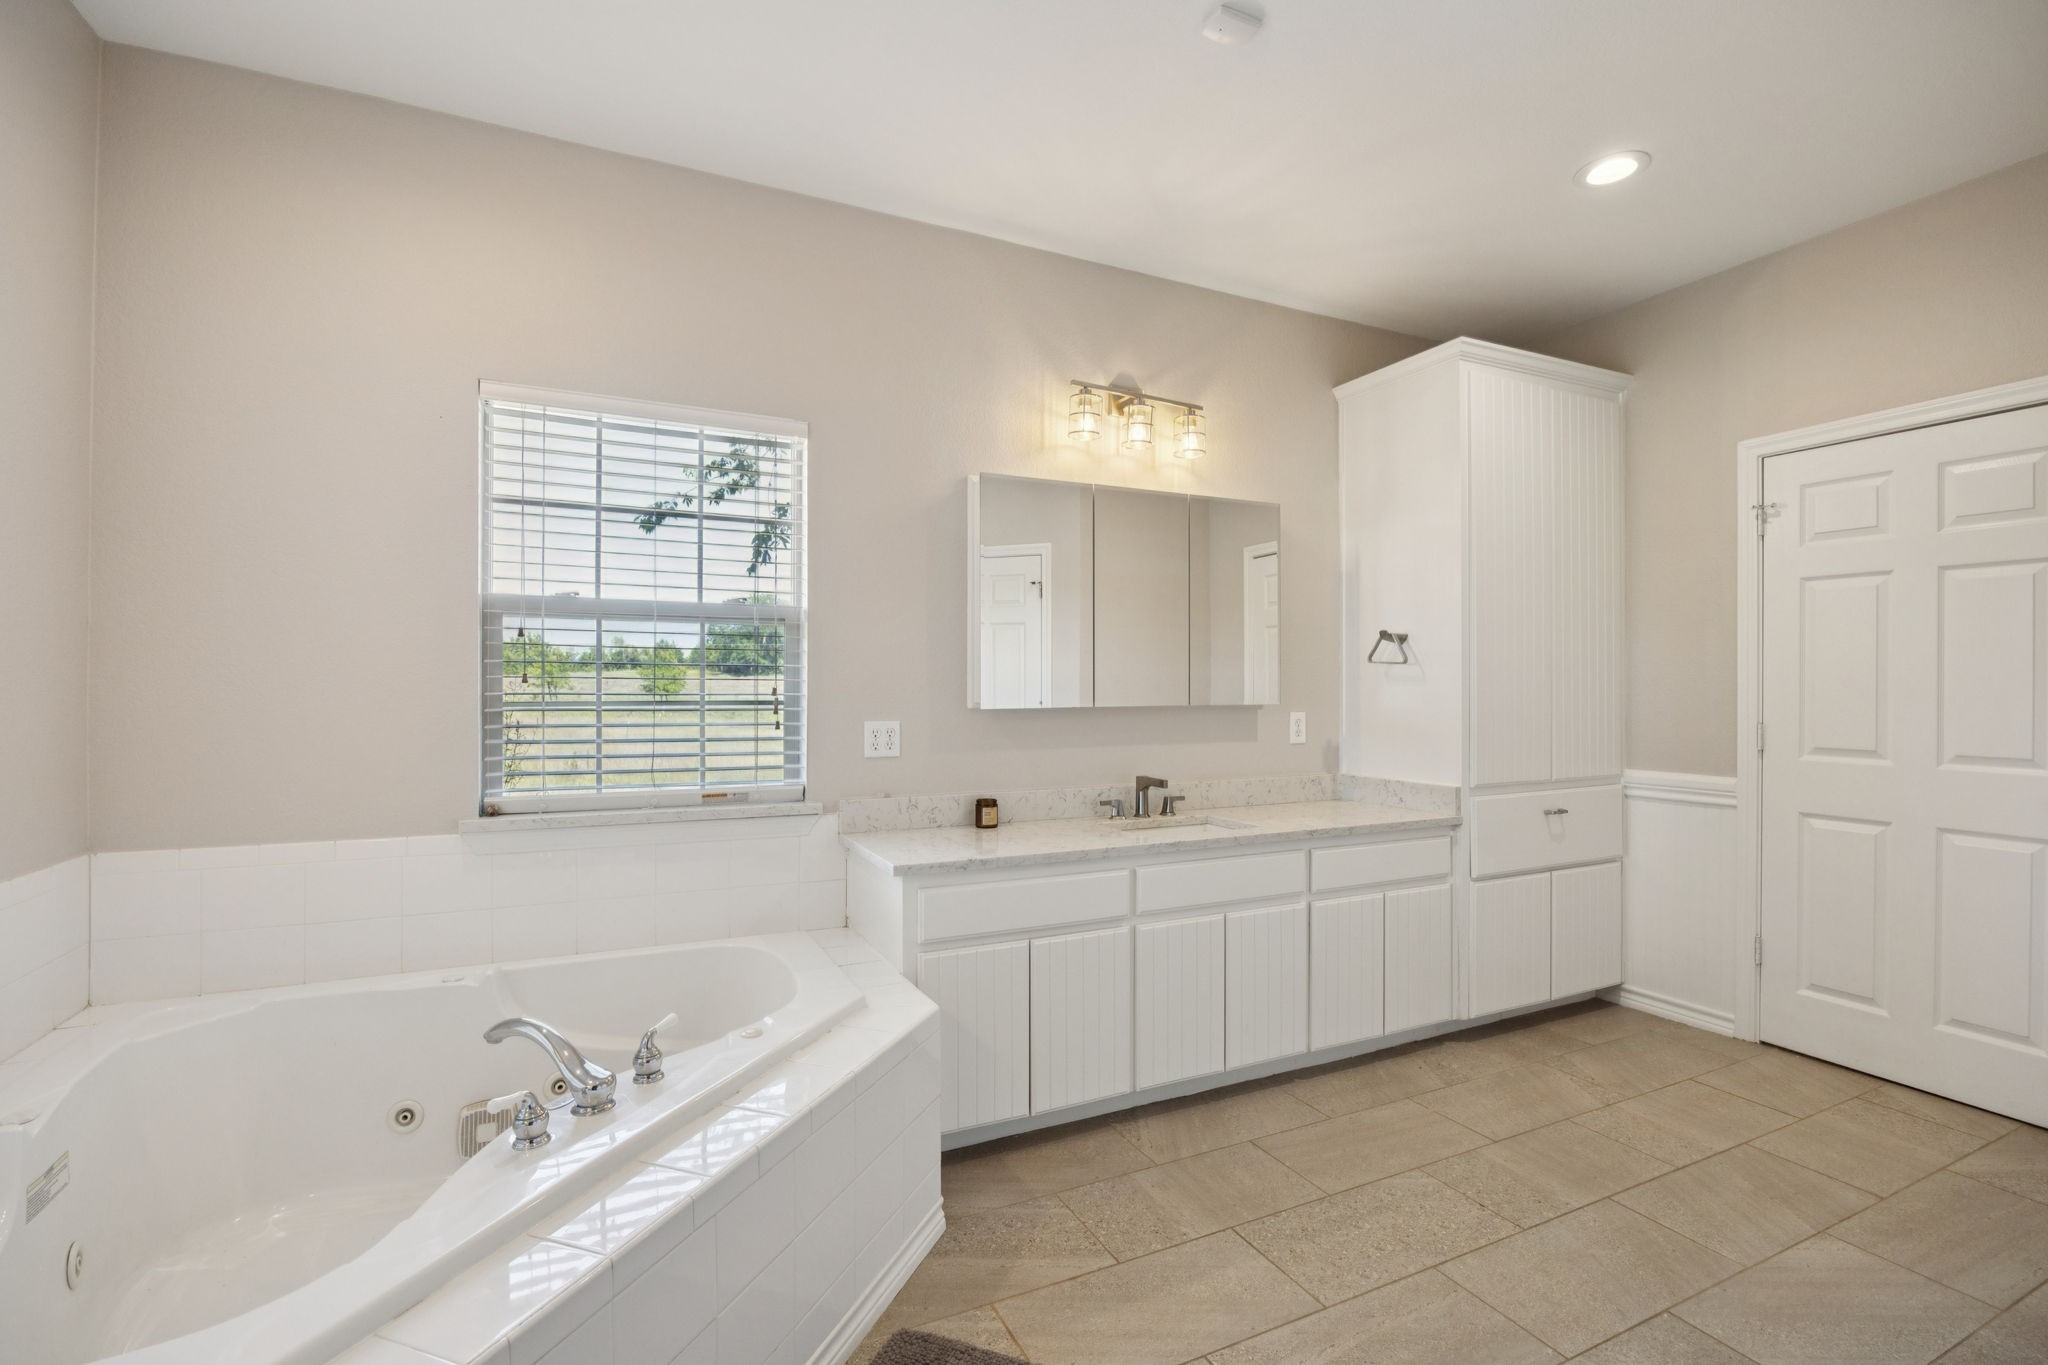
Bathroom with a jetted soaking tub, long white vanity, mirrored cabinets, and a large window.
Spacious bathroom with a dark tiled shower, corner soaking tub, and long double-sink vanity.
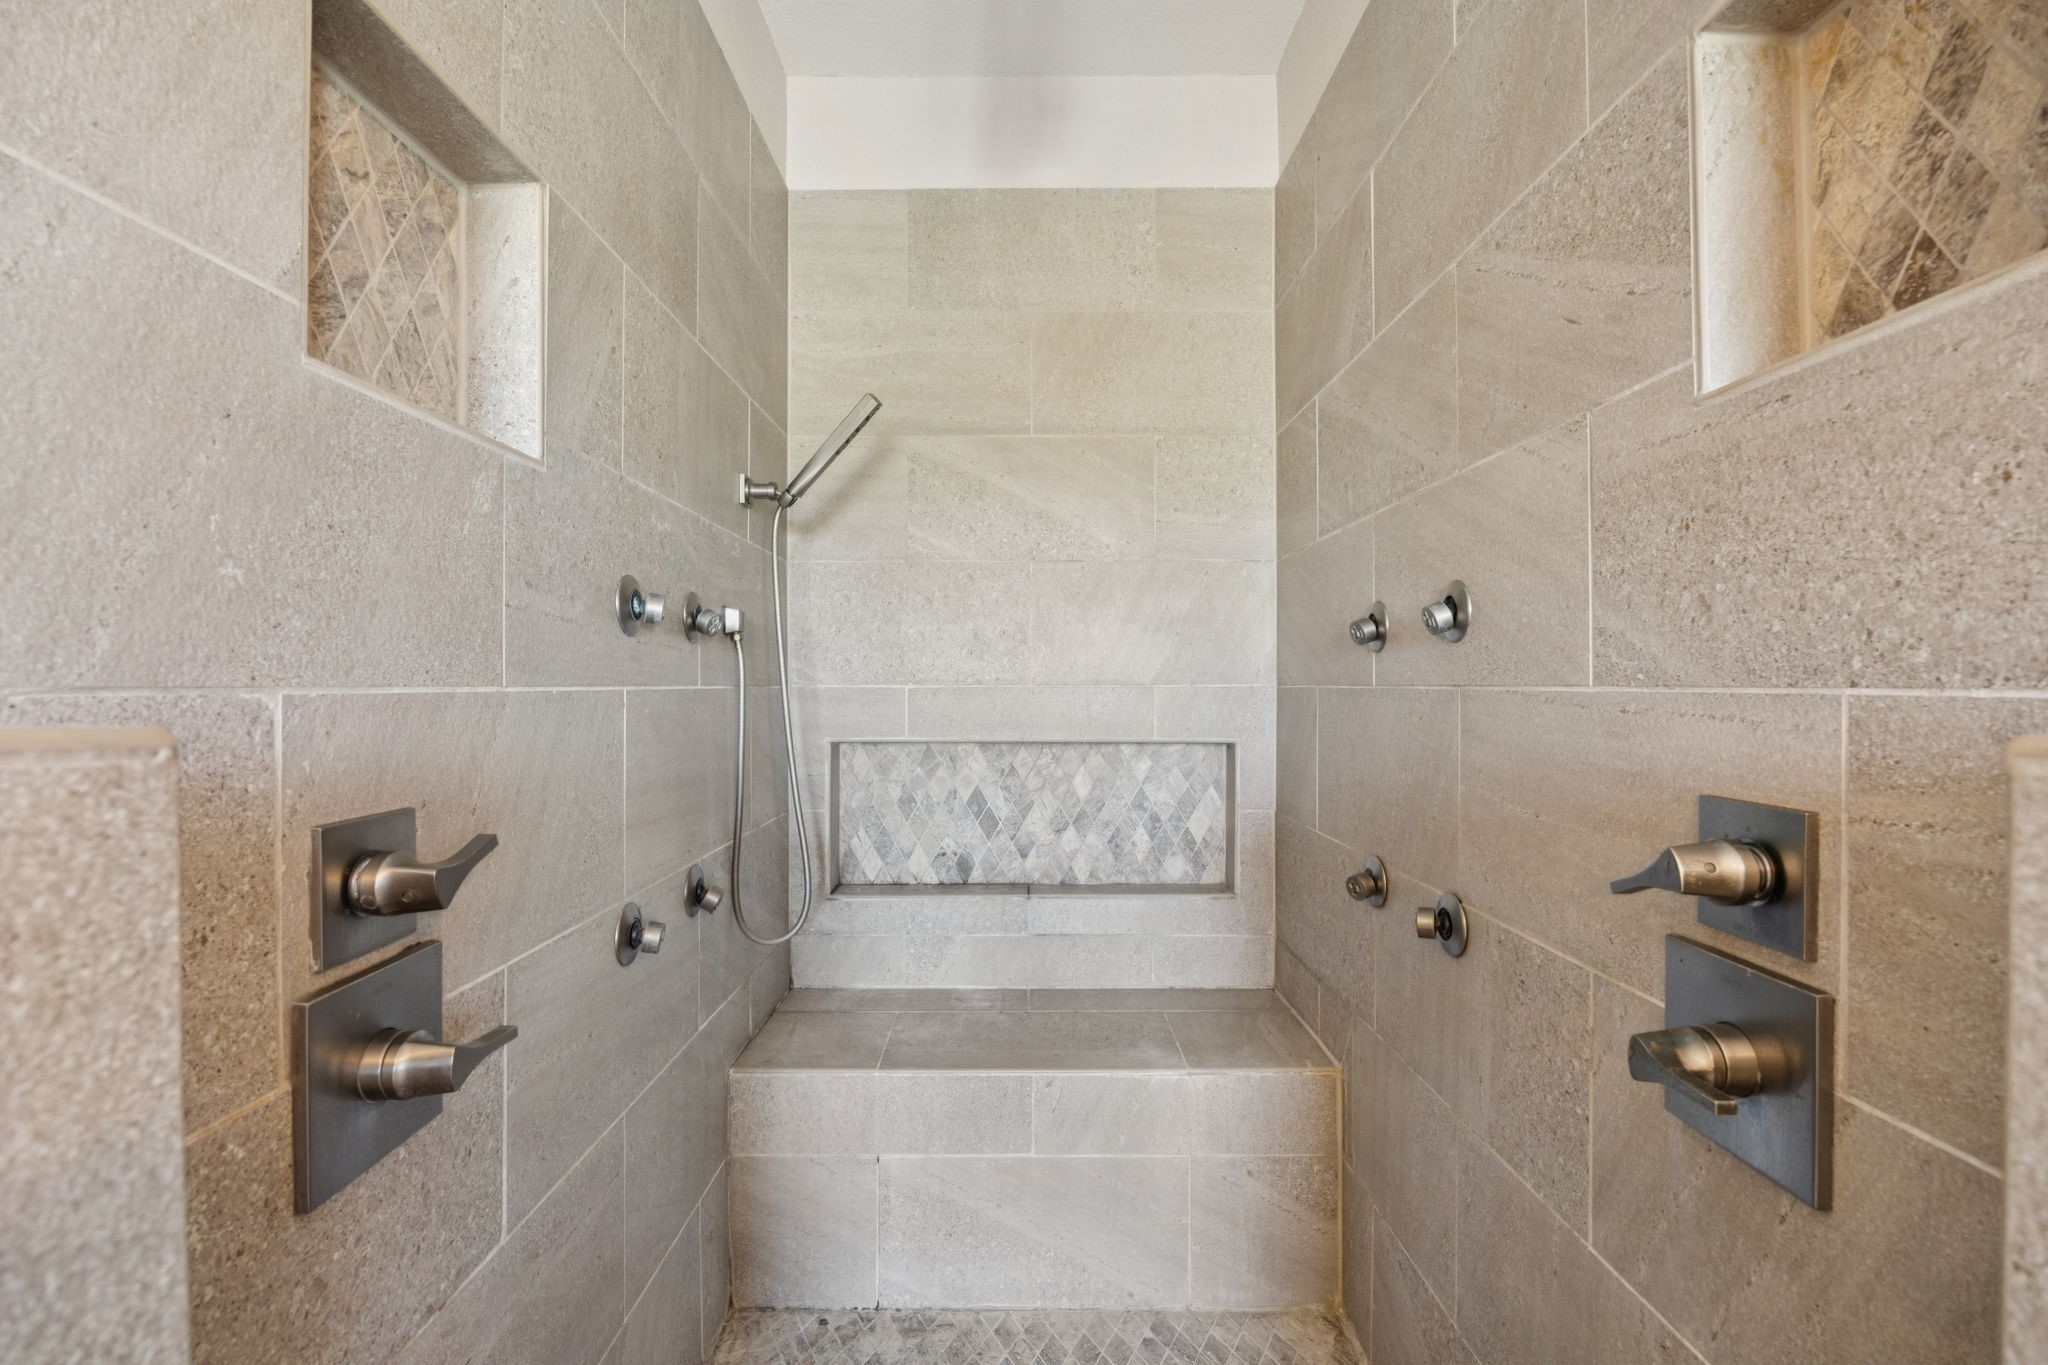
Walk-in shower with beige tile, multiple shower controls, a handheld wand, and a patterned accent niche.
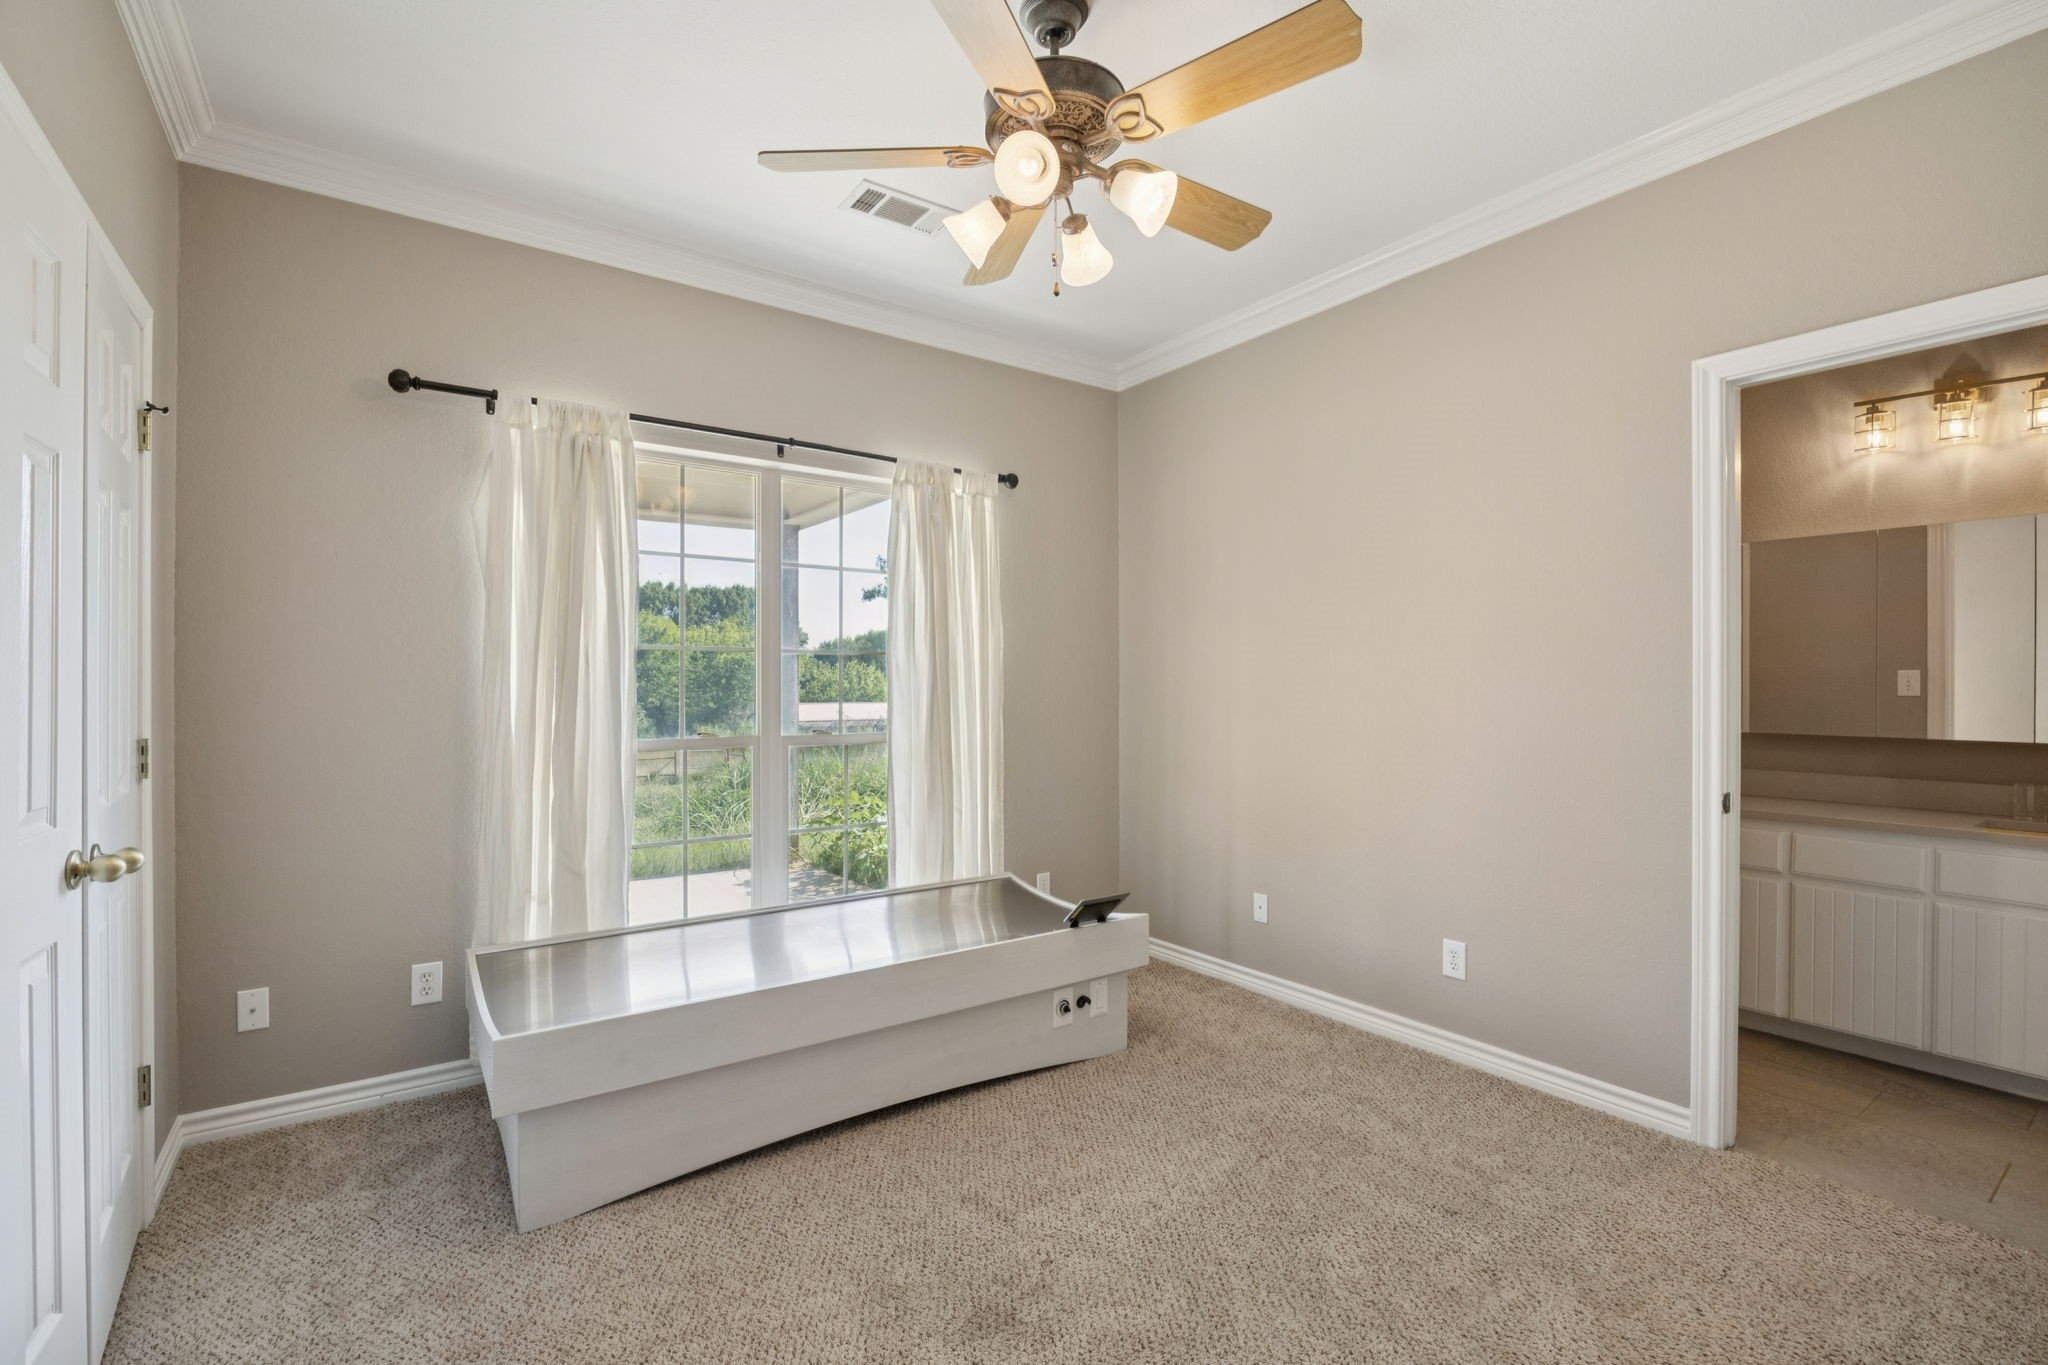
Carpeted bedroom with a ceiling fan, curtained window, low white bench, and adjoining bathroom vanity.
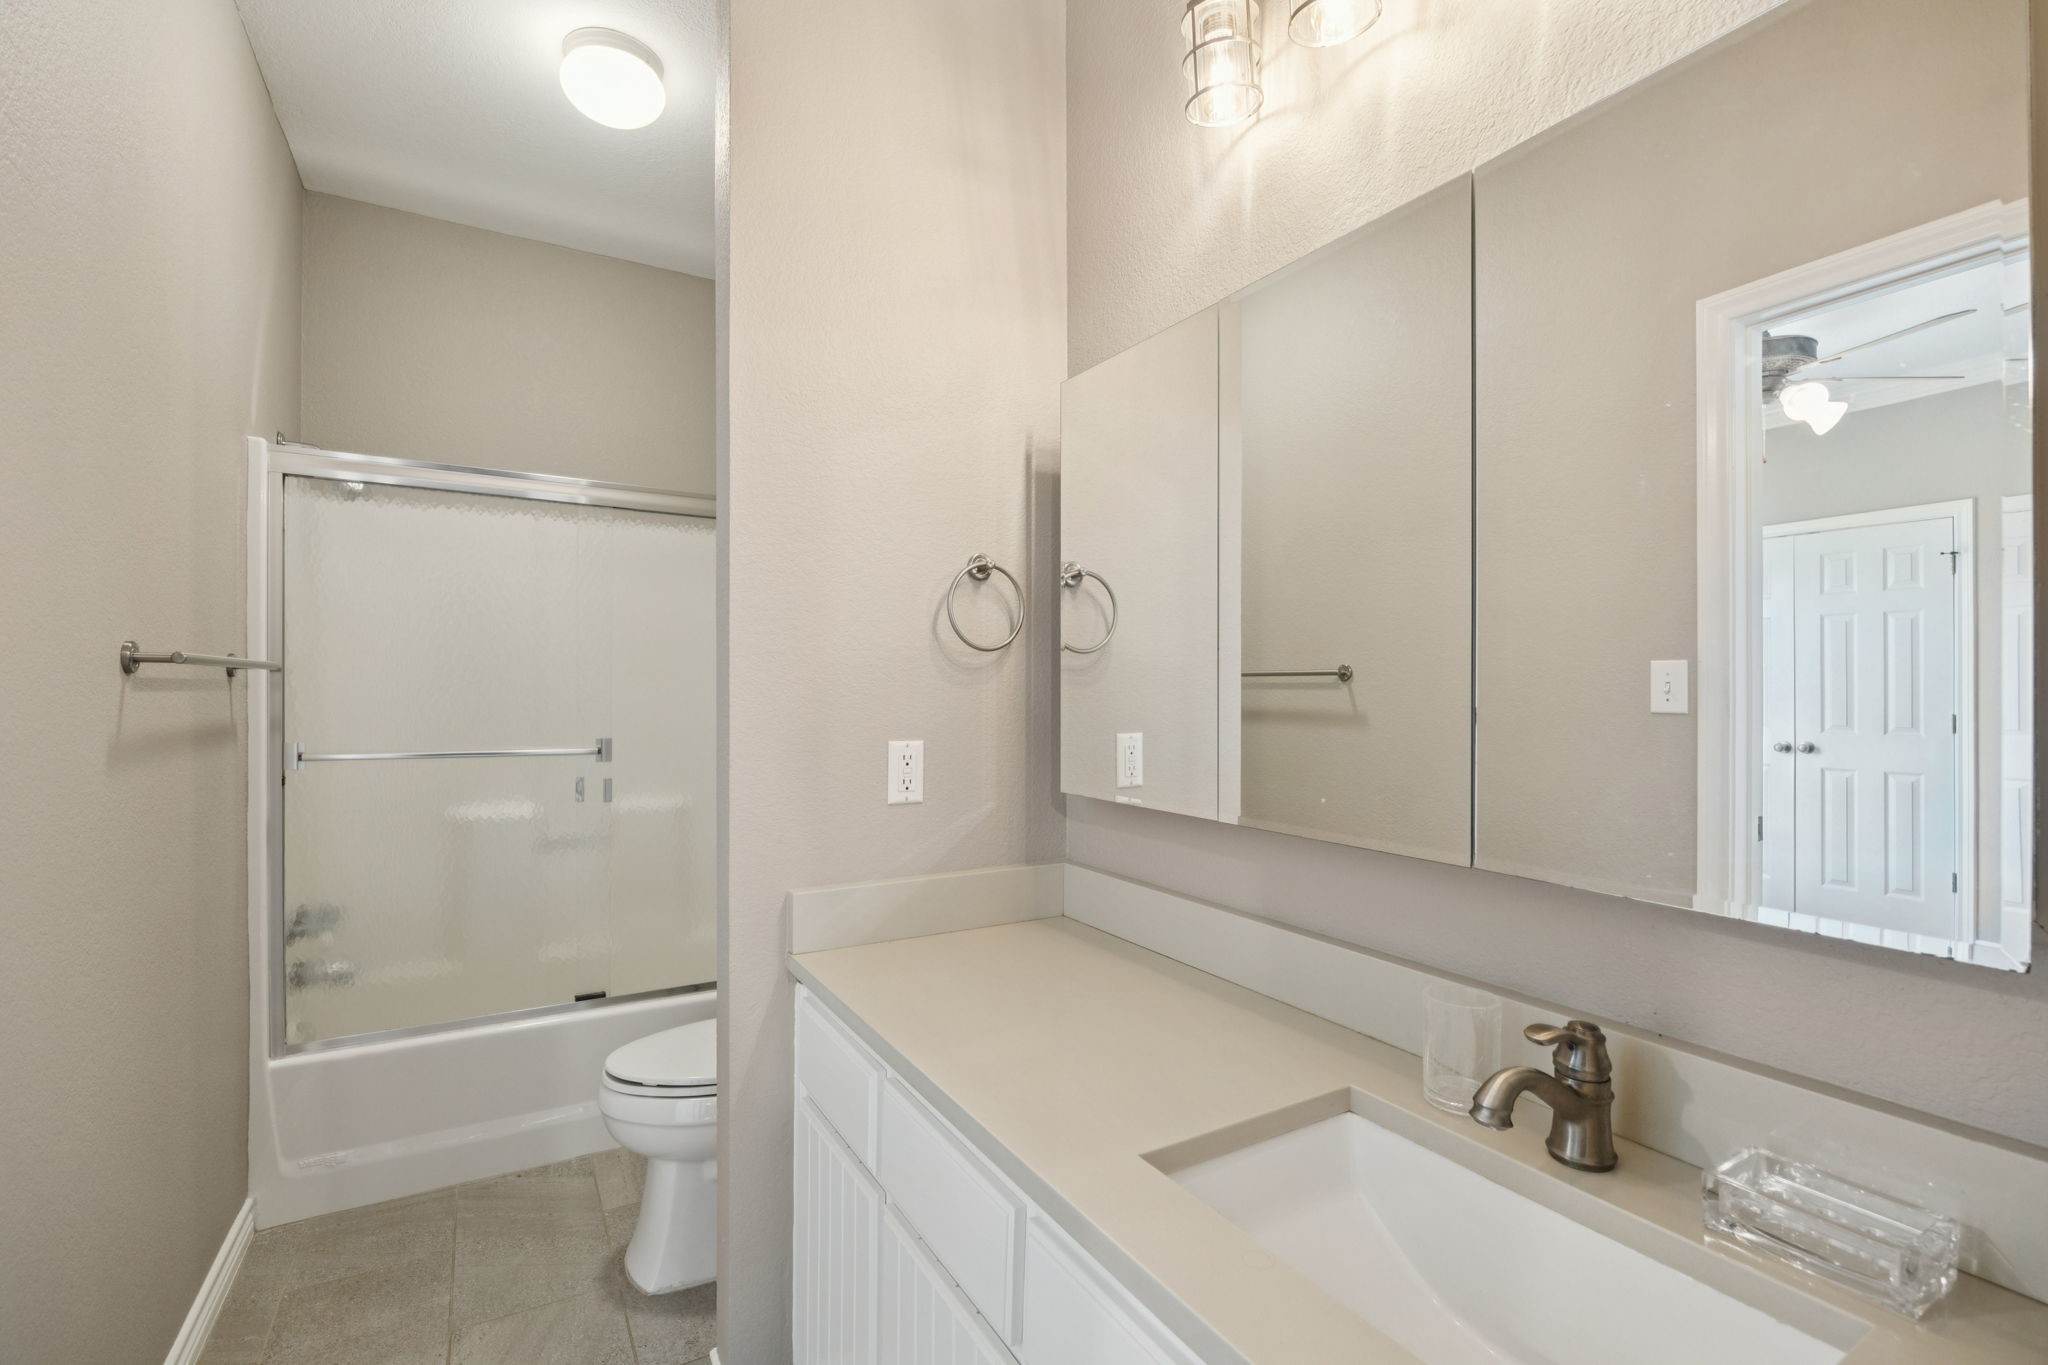
Bathroom with a long mirrored vanity and a frosted-glass tub-shower enclosure.
Bedroom with teal-covered bed, dark hardwood floors, ceiling fan, and glass exterior door.
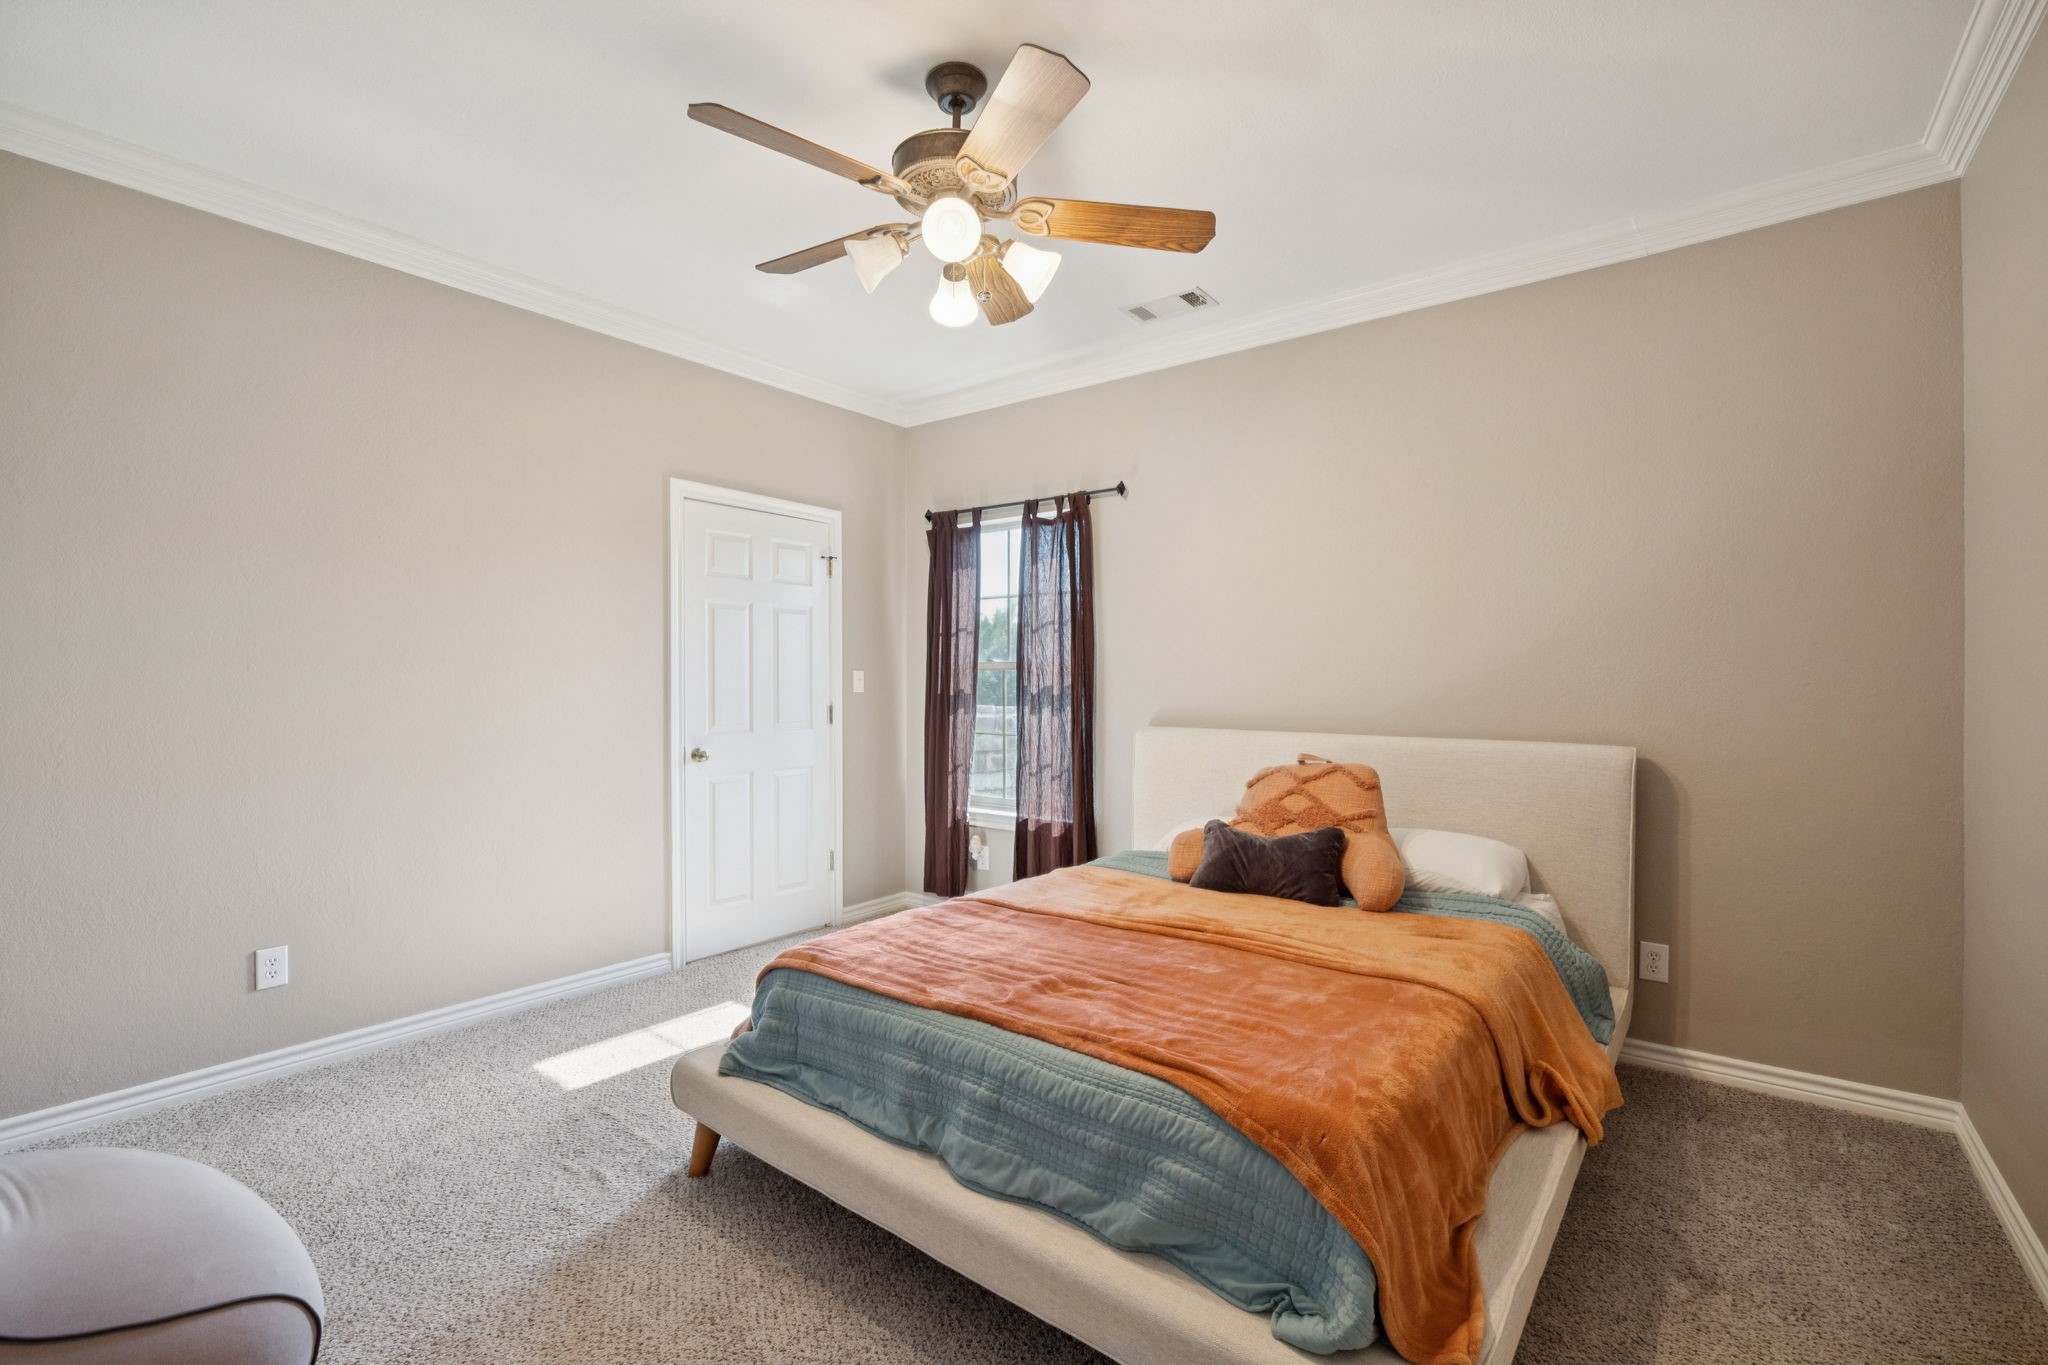
Bedroom with a bed dressed in teal and orange bedding beneath a ceiling fan, beside a curtained window.
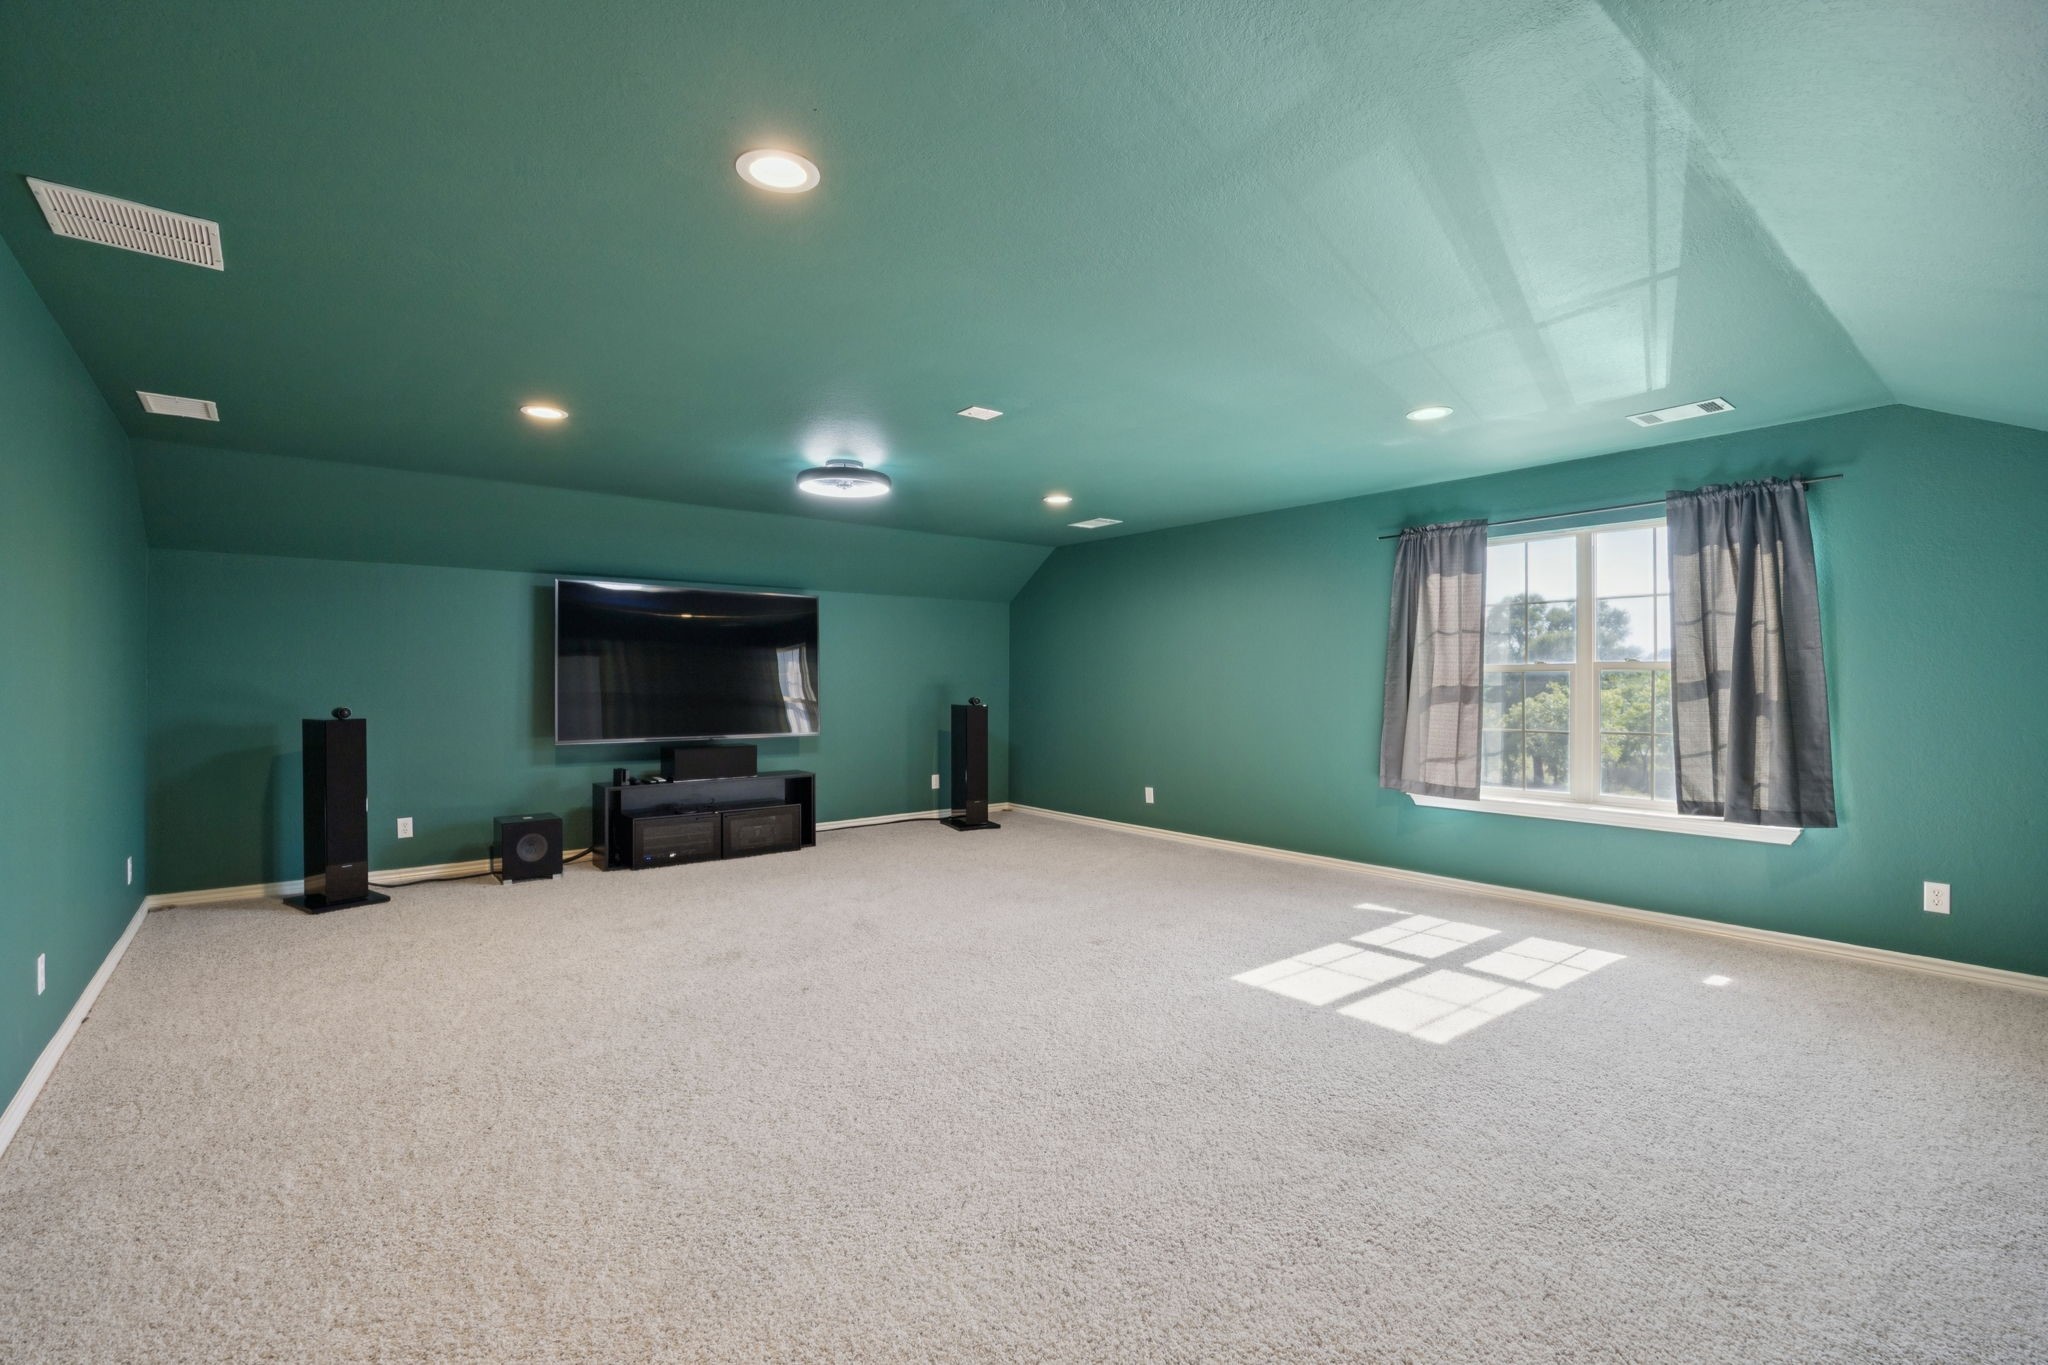
Media room with teal walls, a wall-mounted television and surround-sound speakers.
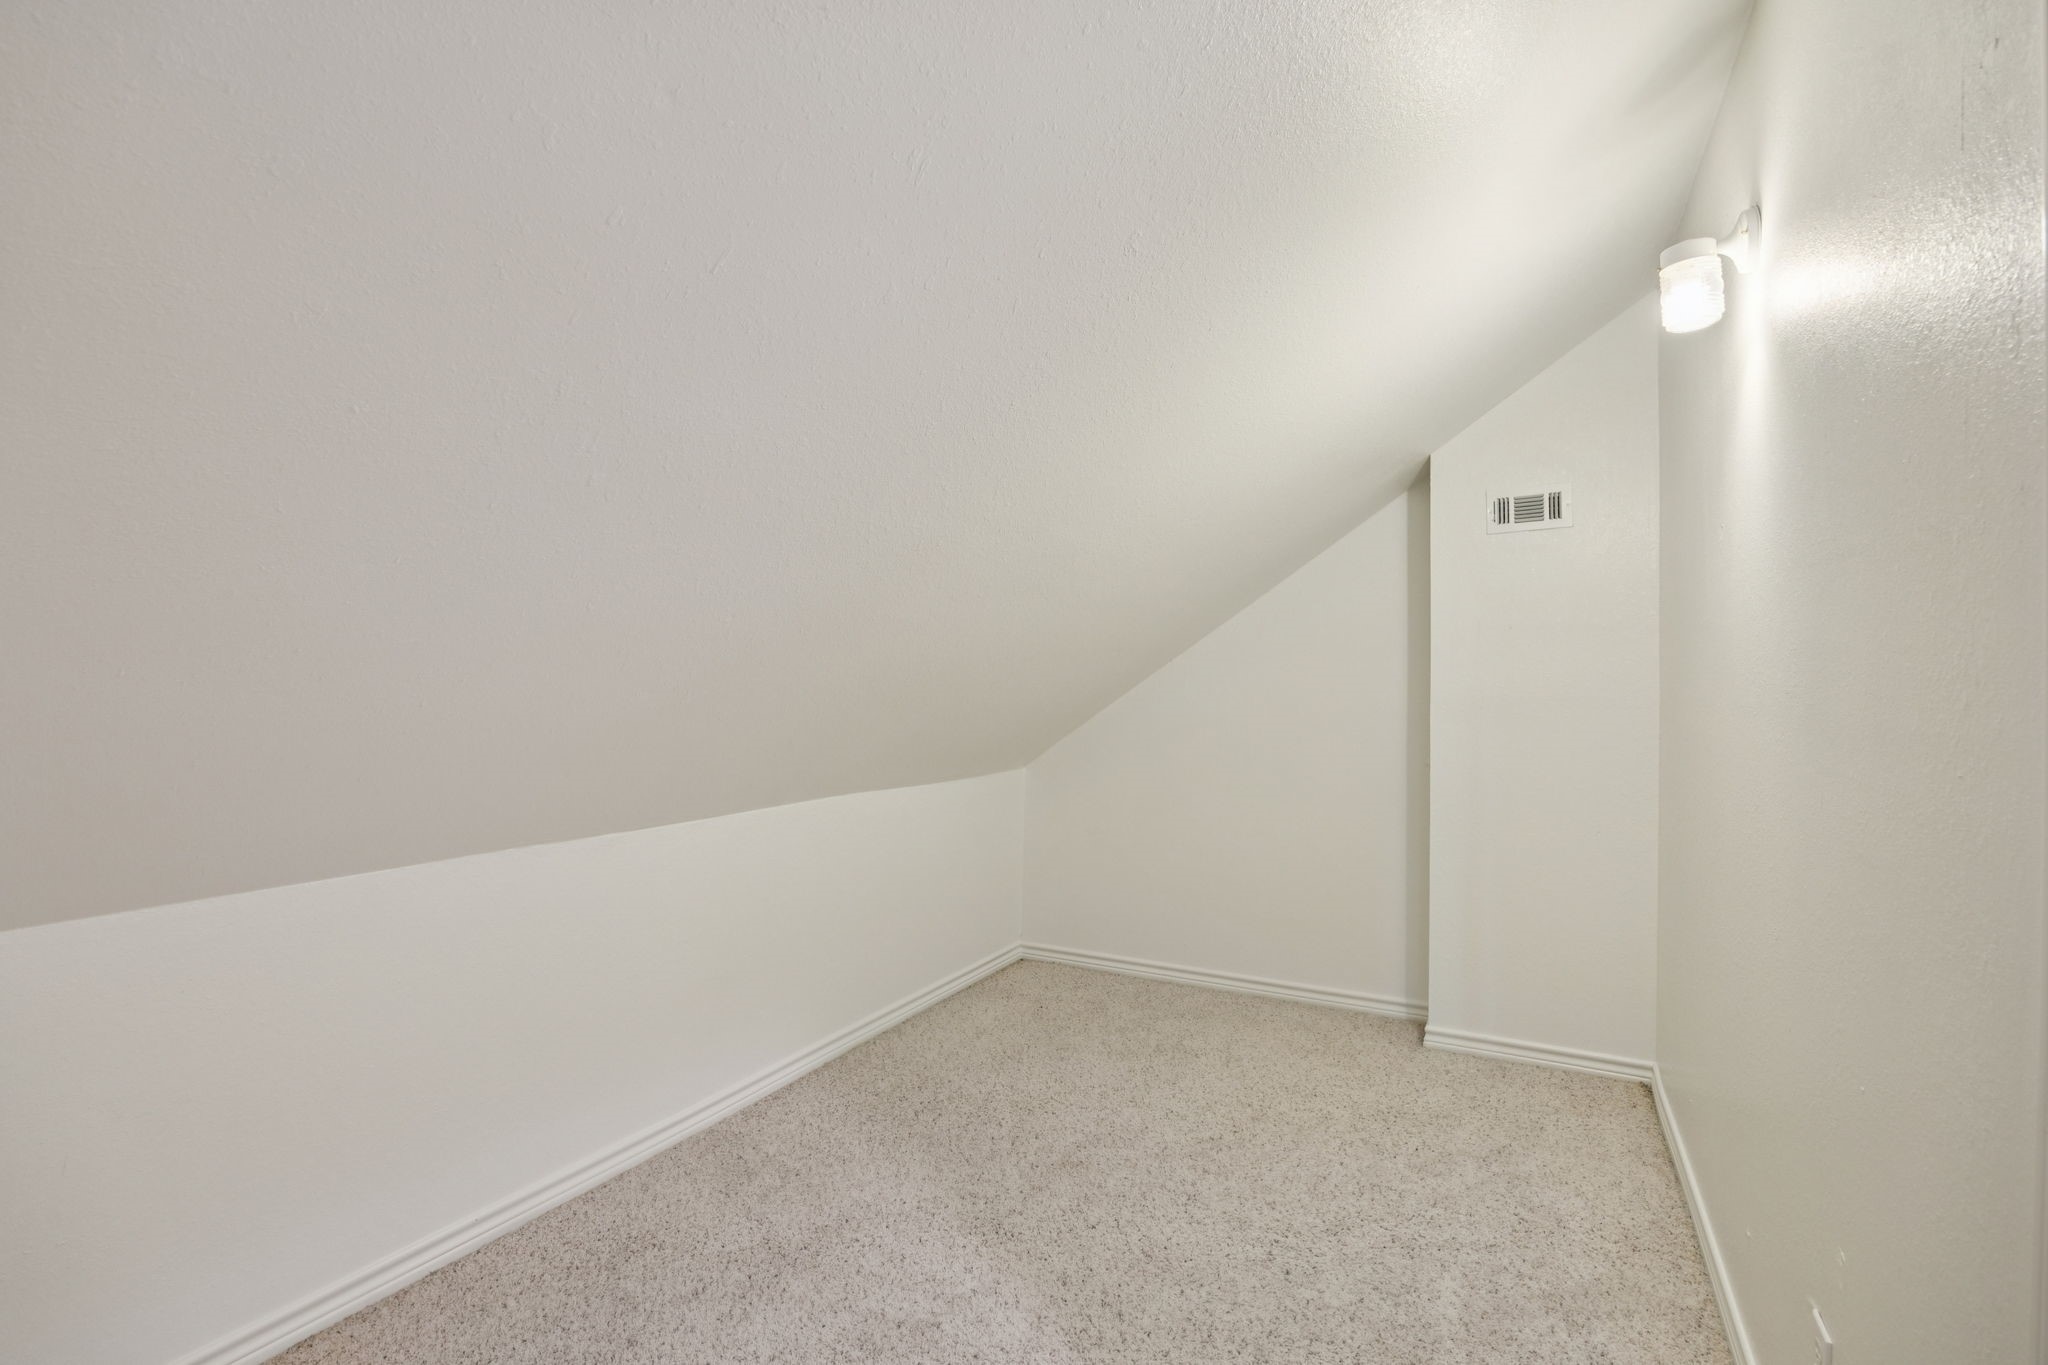
Empty carpeted attic room with a sharply sloped ceiling and a small wall light.
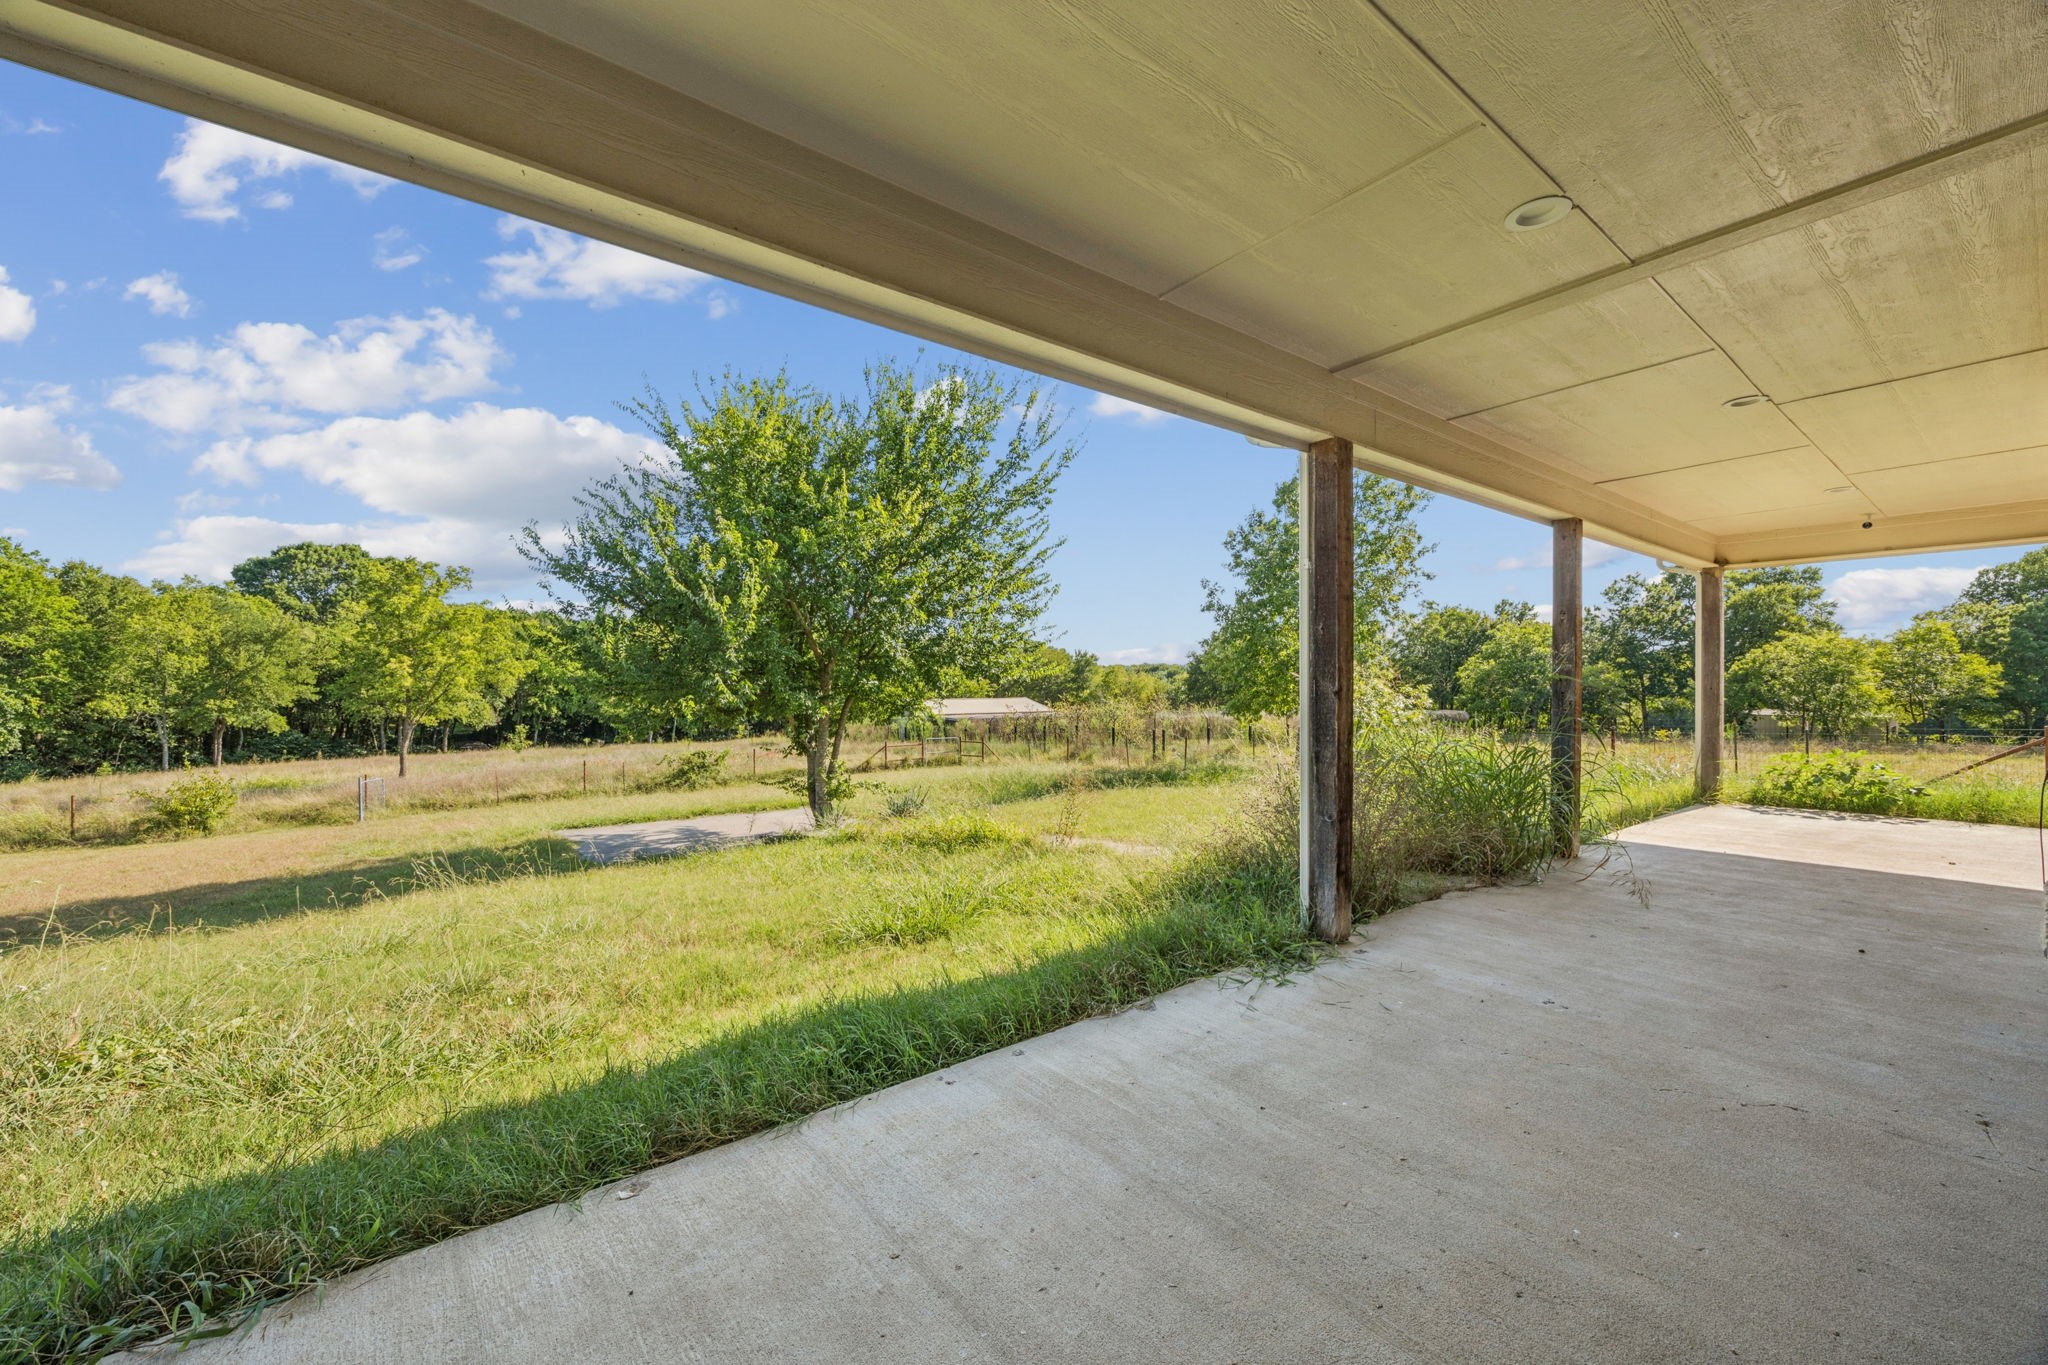
Covered concrete patio overlooking a grassy yard with fencing and mature trees.
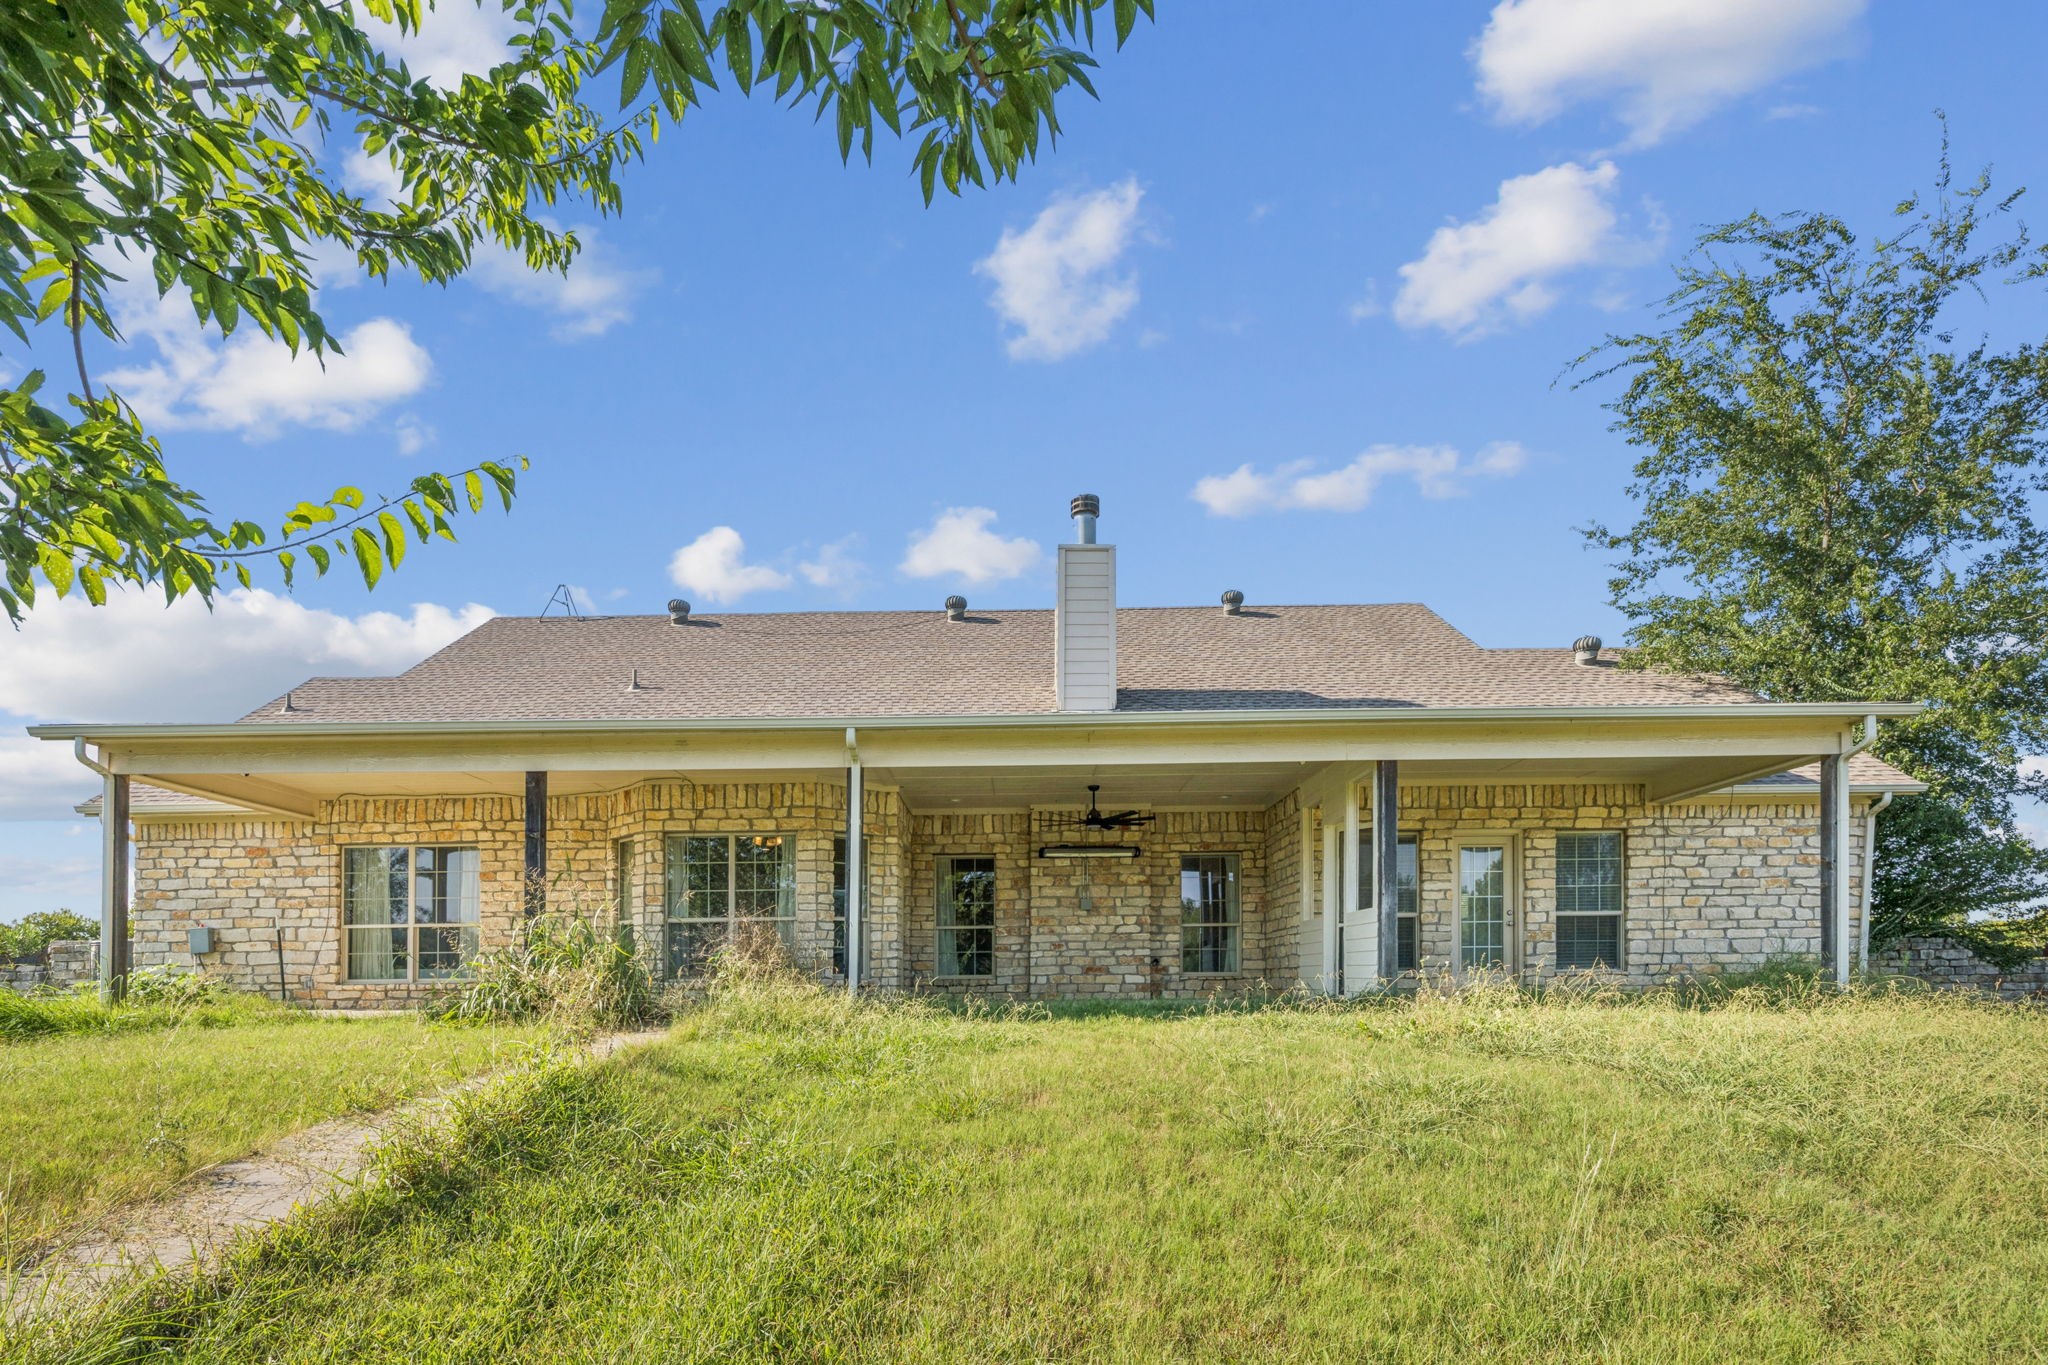
Stone house with a wide covered rear patio and grassy yard.
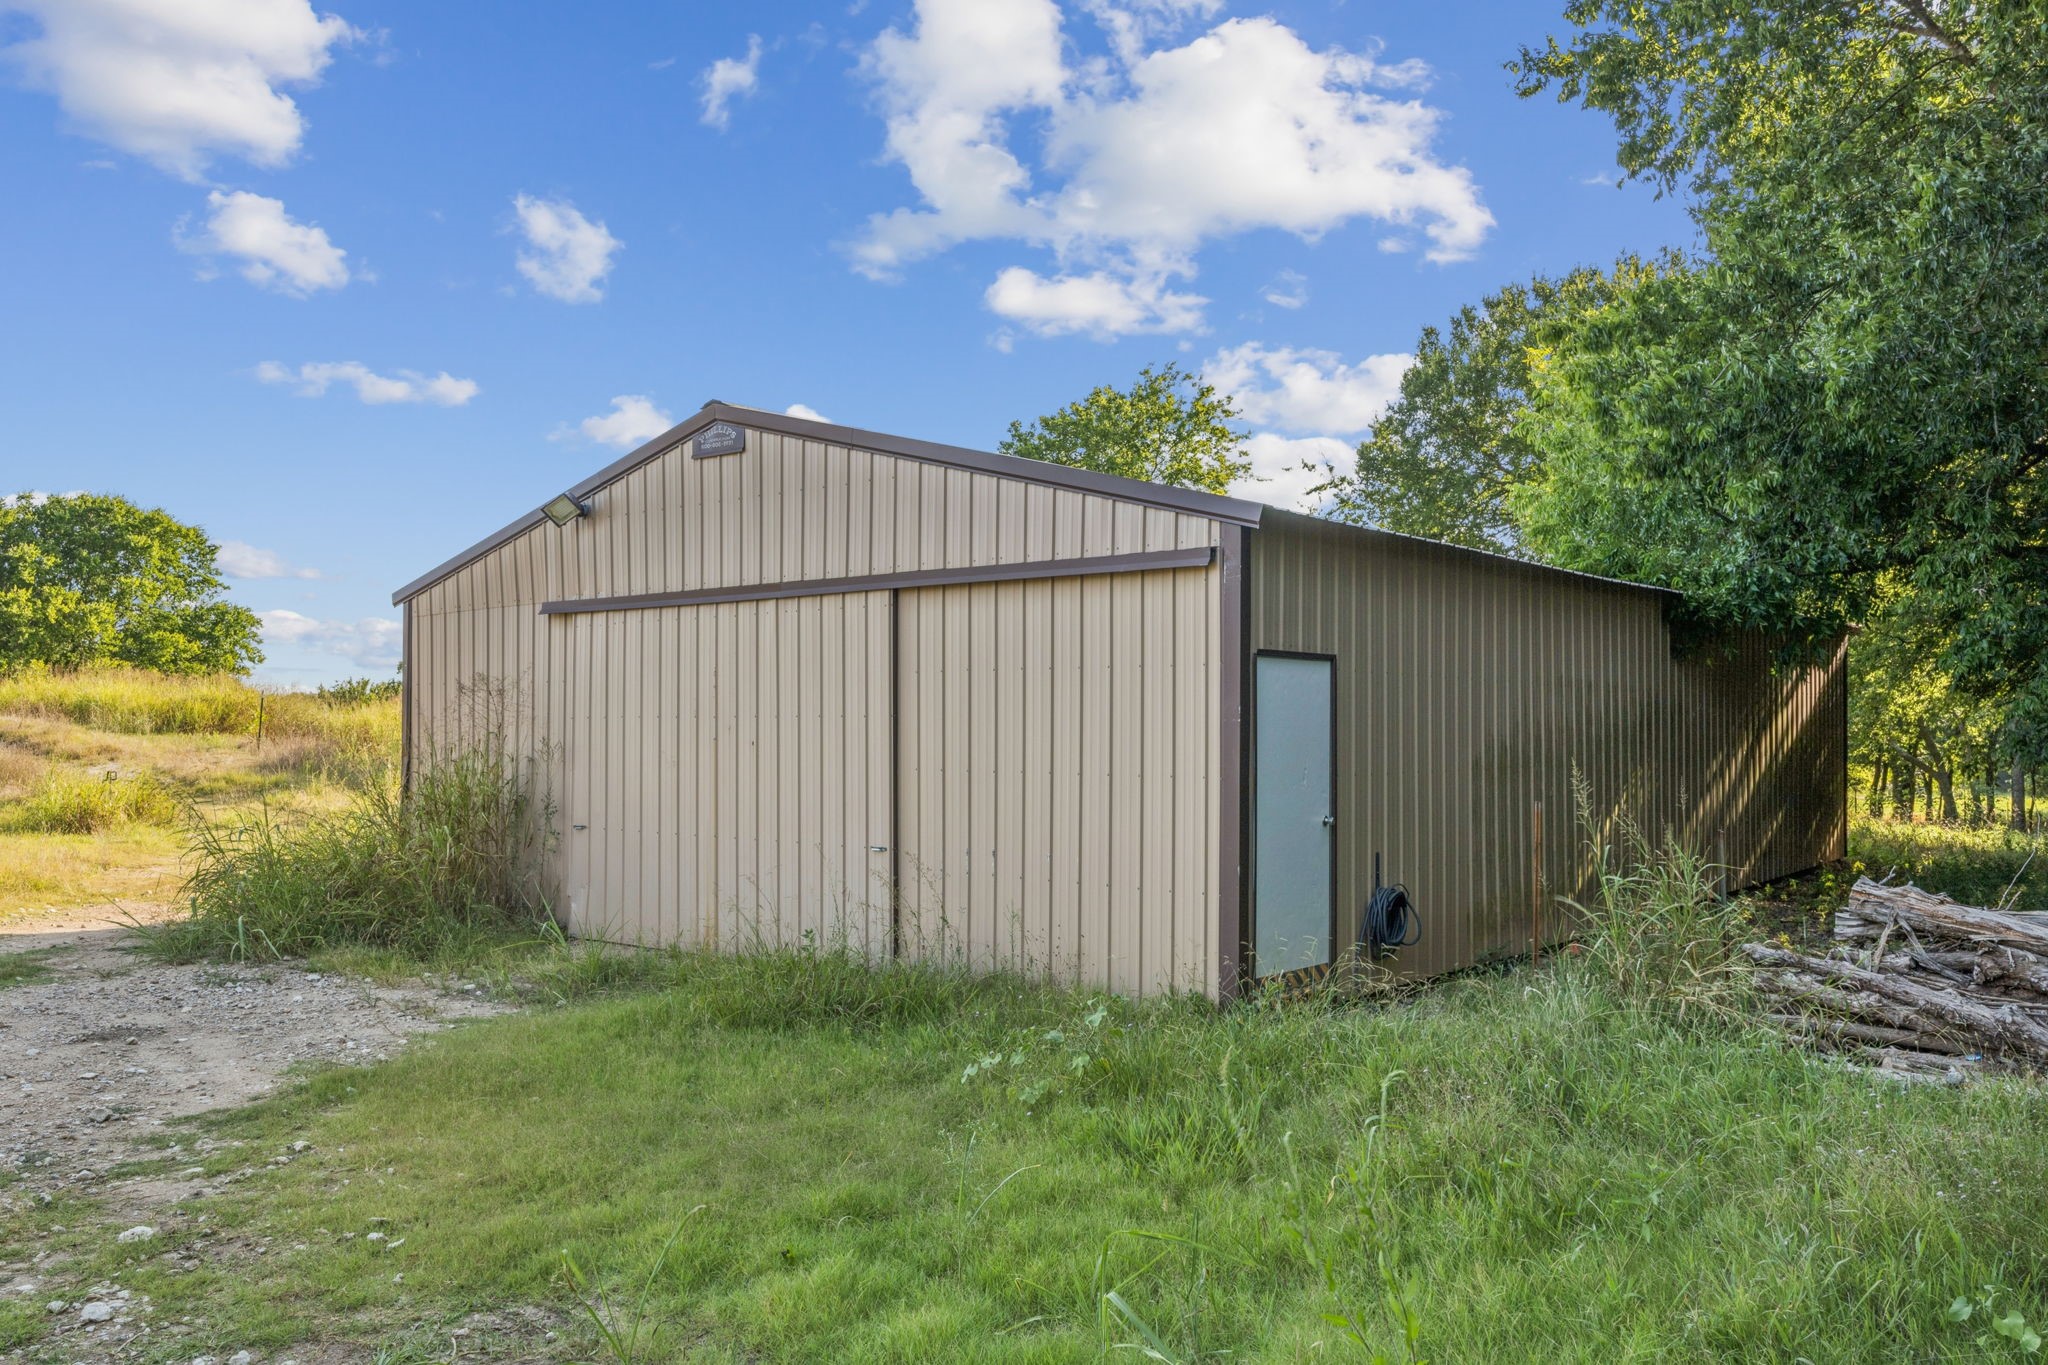
Metal-sided workshop with large front doors and a side entry, surrounded by grass and trees.
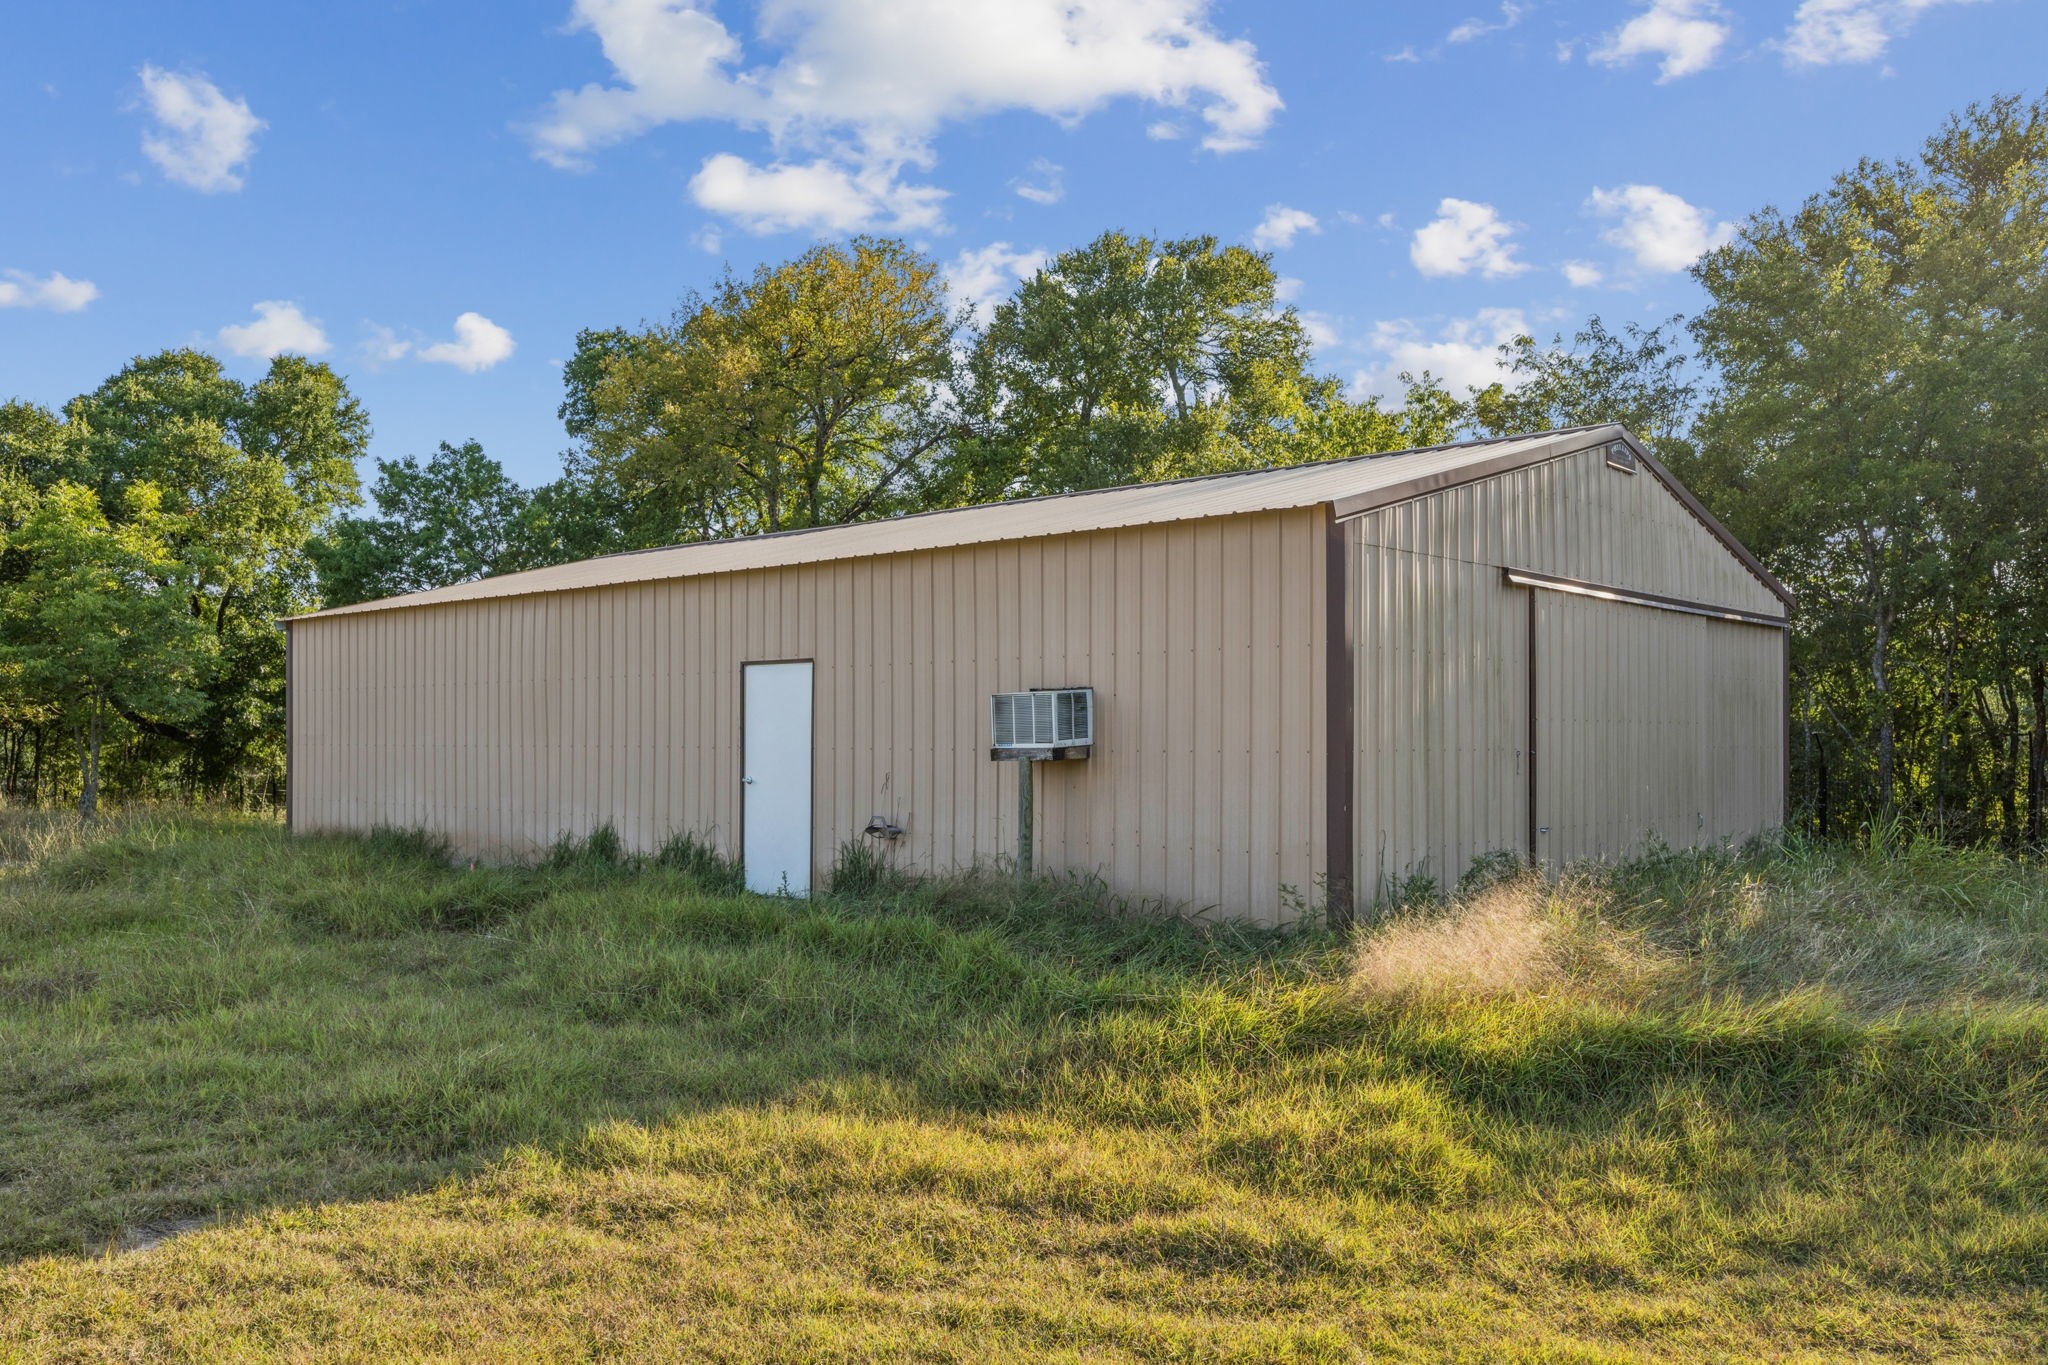
Tan metal-sided barn with a large sliding door, side door, and window air conditioner in a grassy clearing.
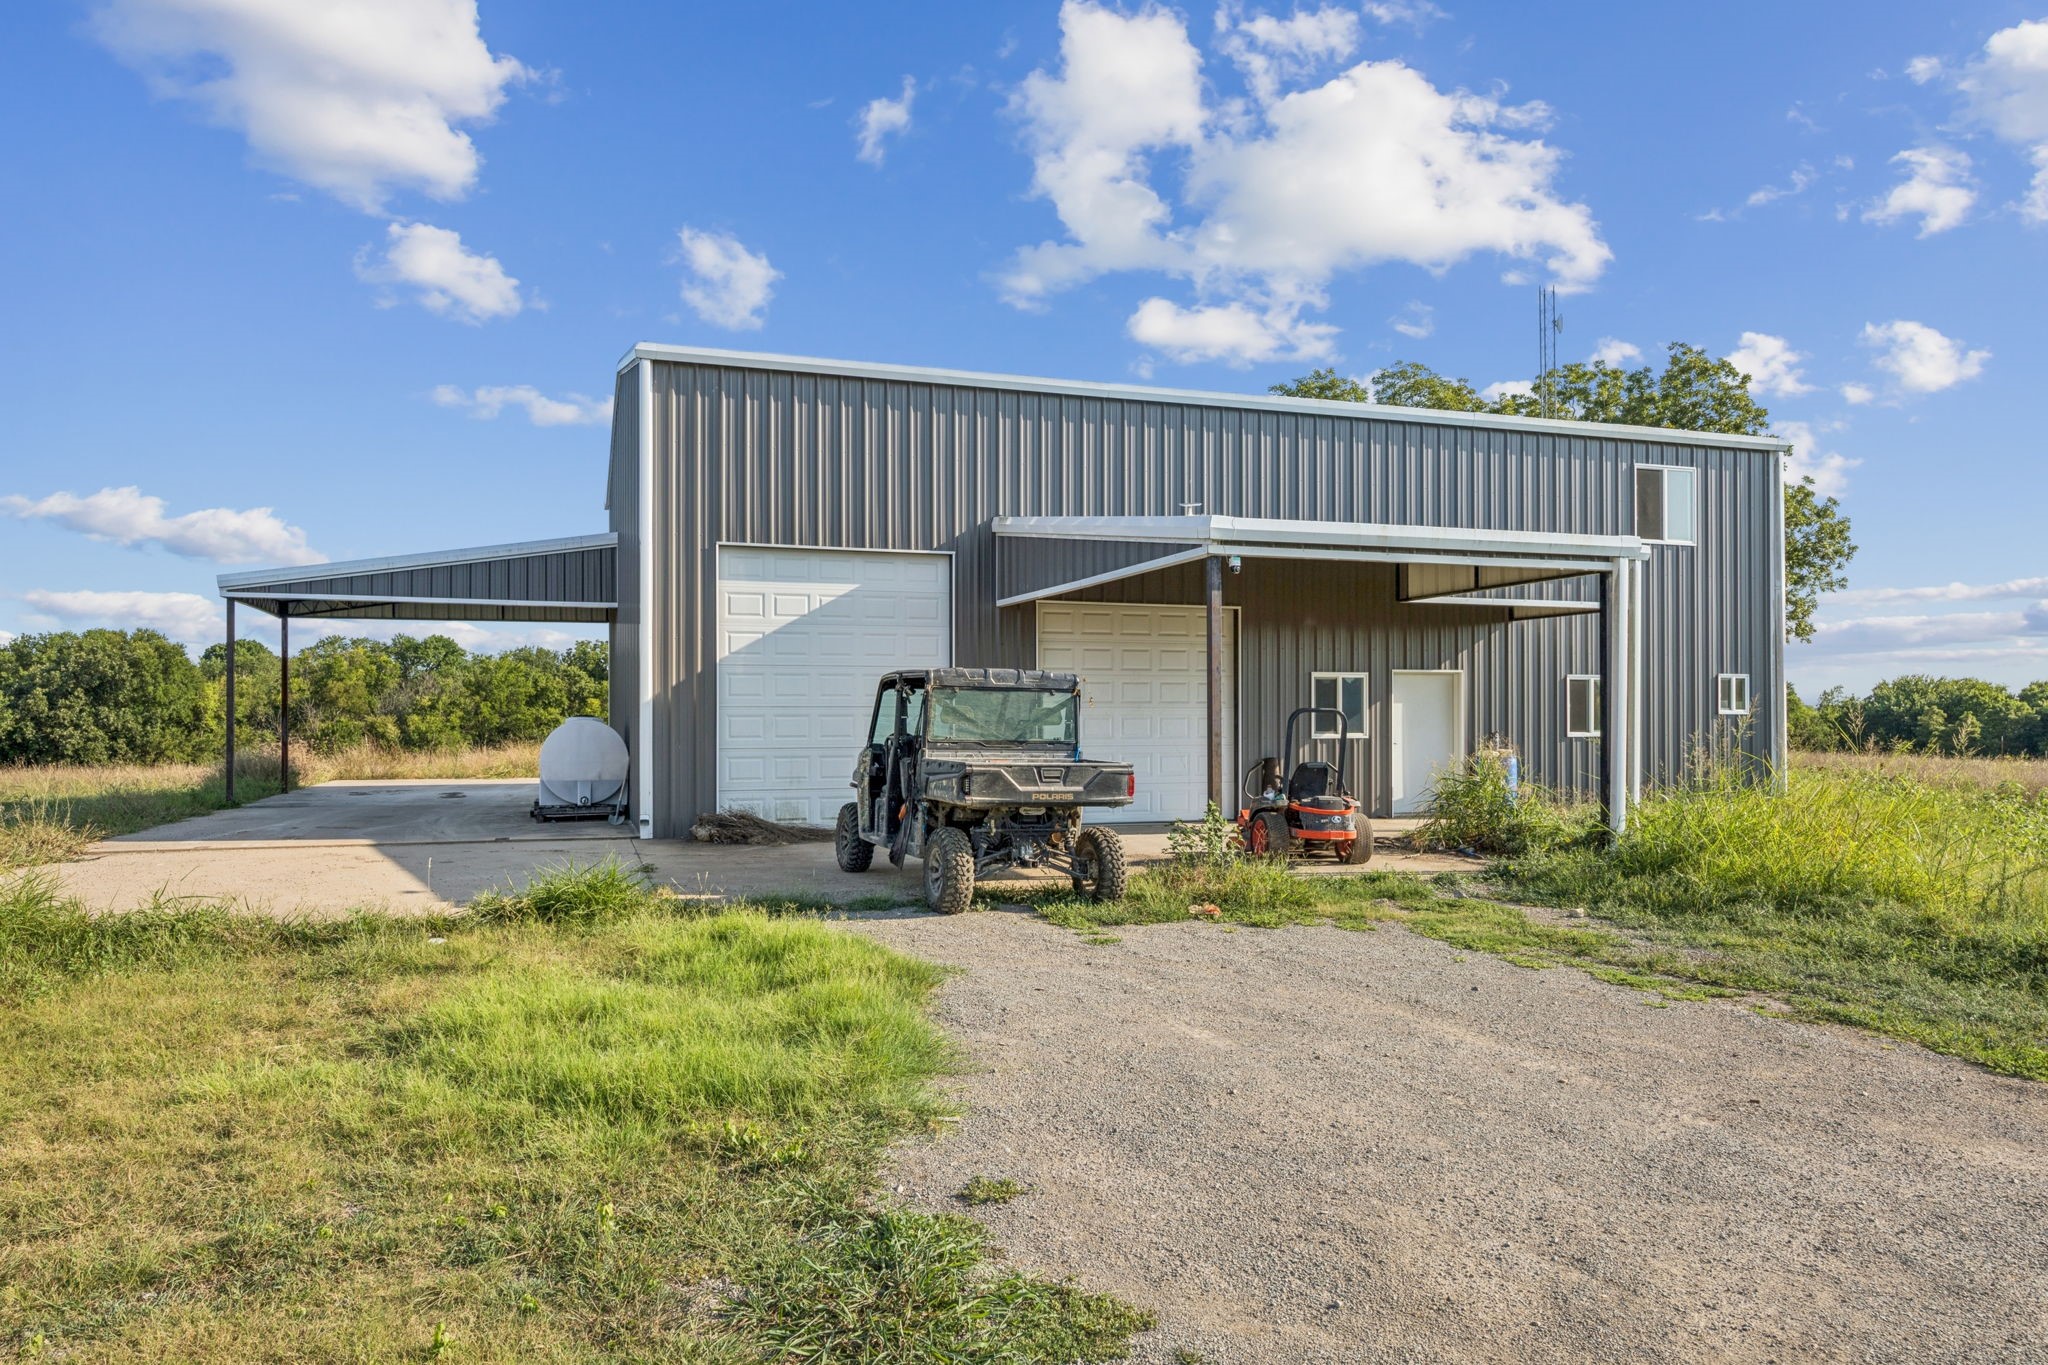
Gray metal-sided rural outbuilding with garage doors, covered bays, and utility vehicles on the driveway.
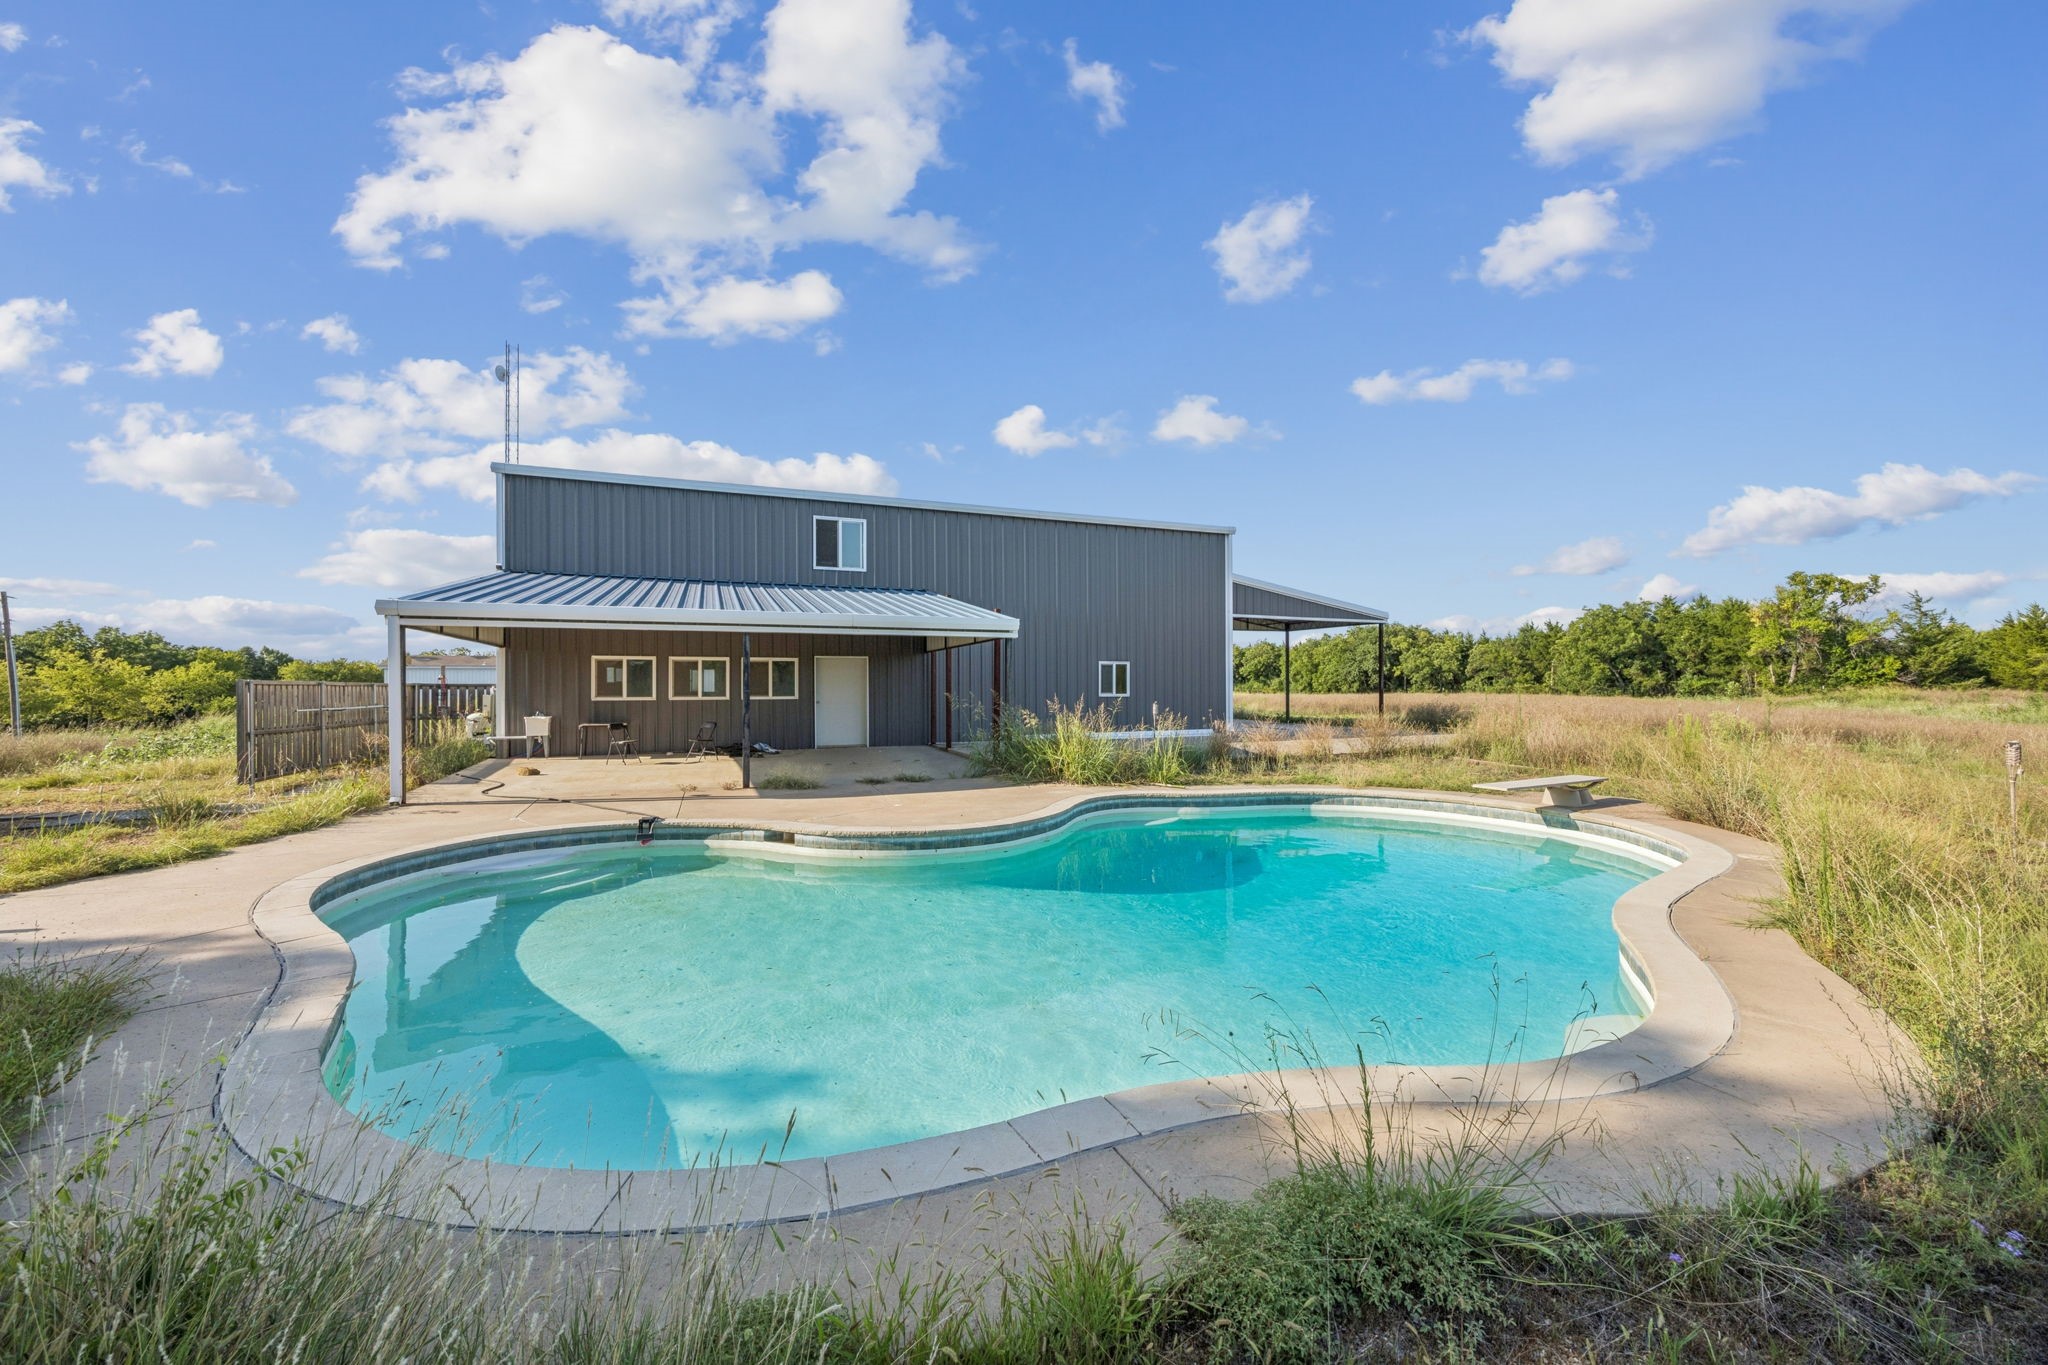
Rural metal-sided home behind a curved swimming pool, with a covered patio and tall grass.
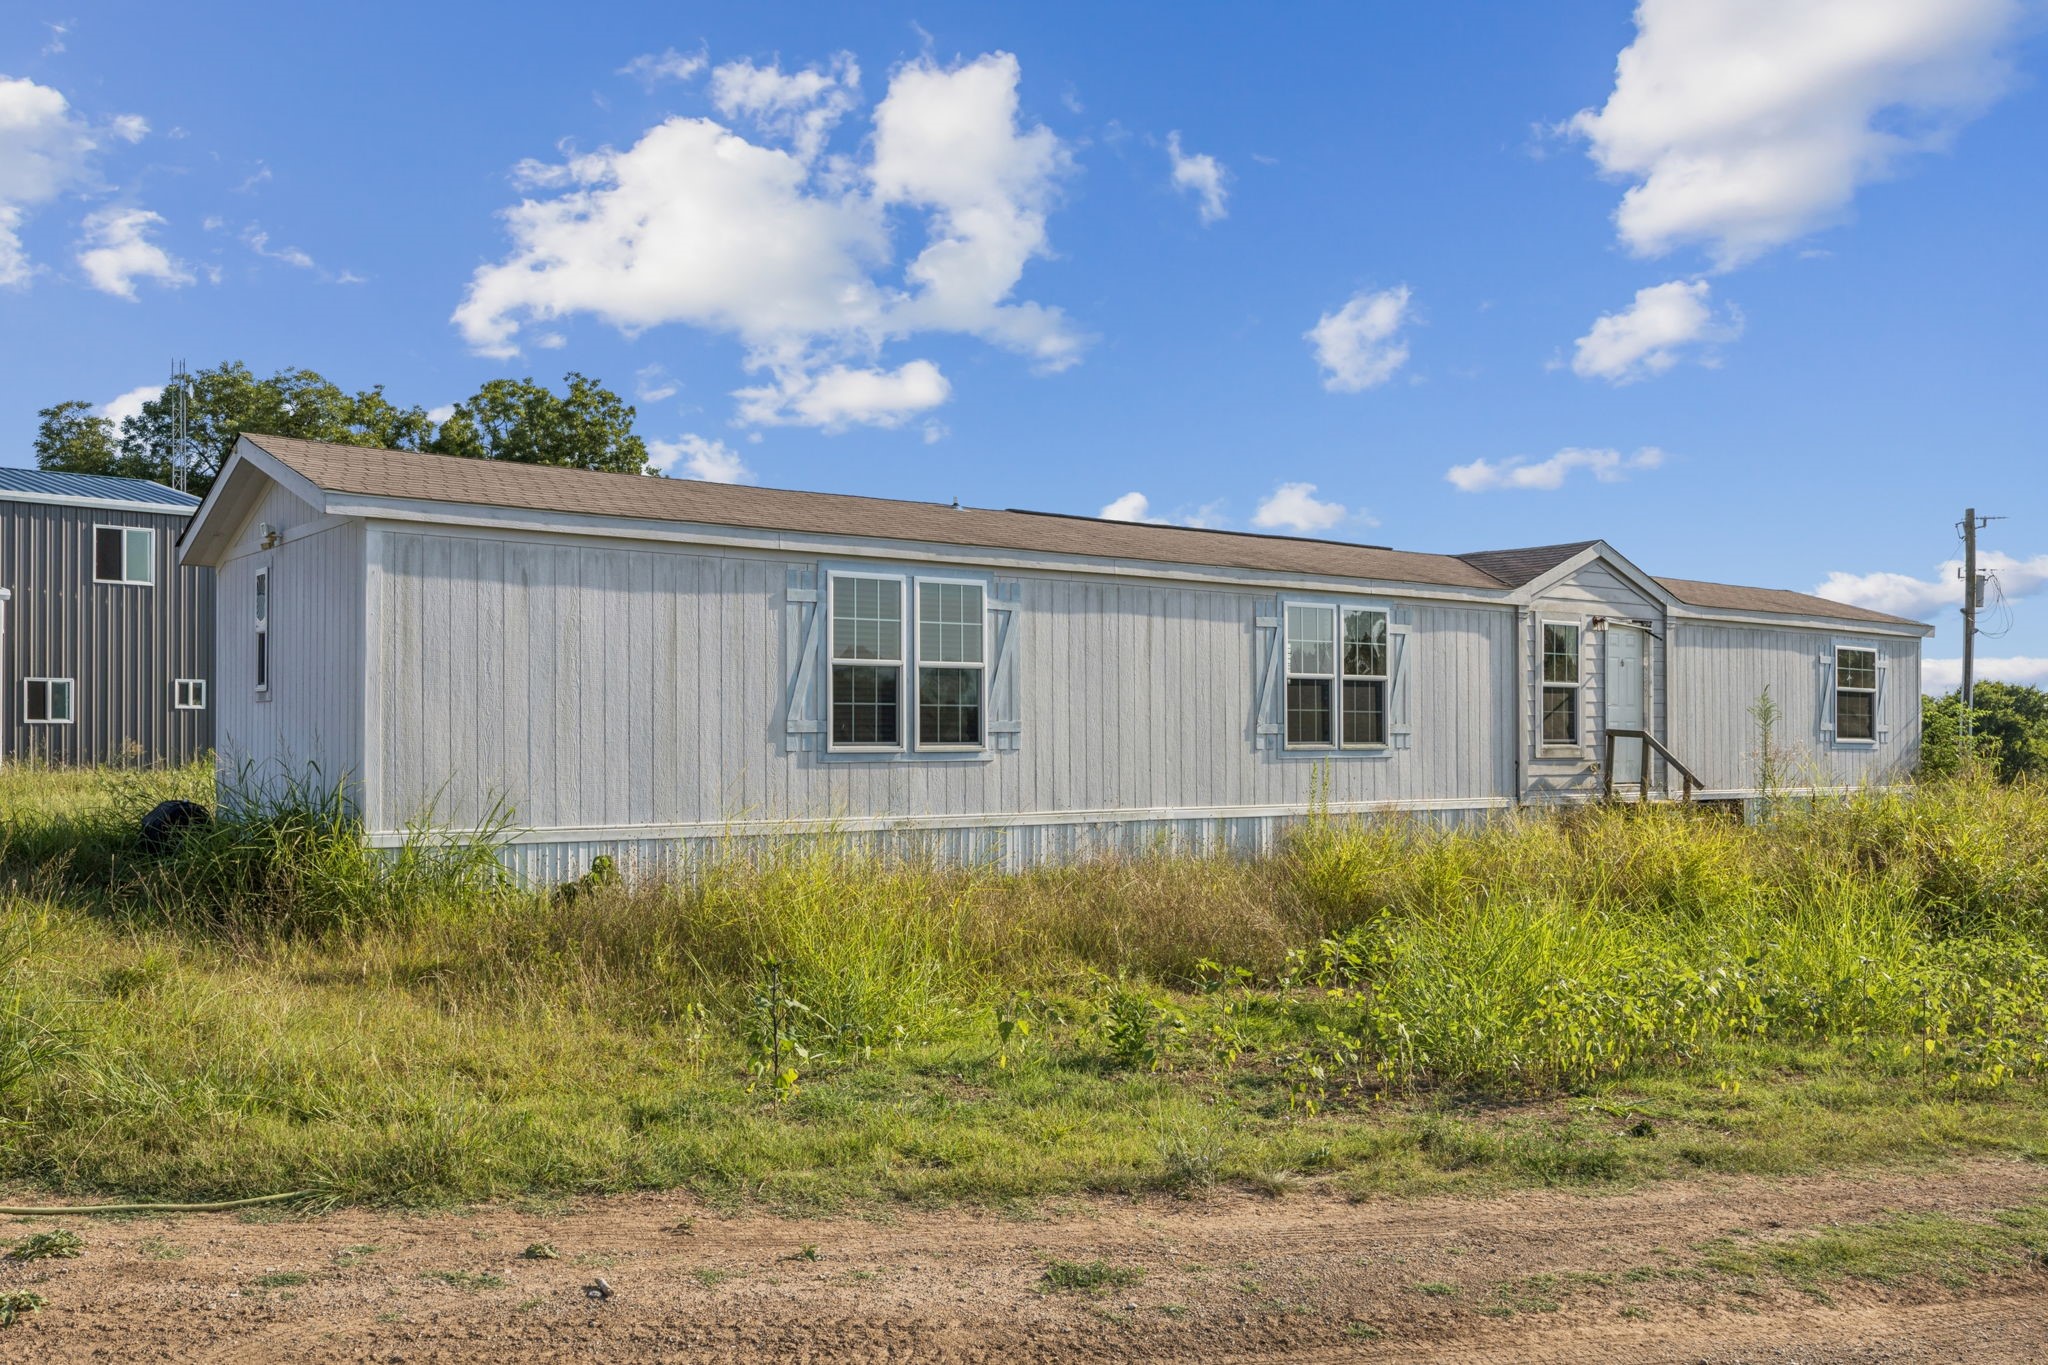
Long gray manufactured home with blue-trimmed windows, a raised entry porch, and tall grass.
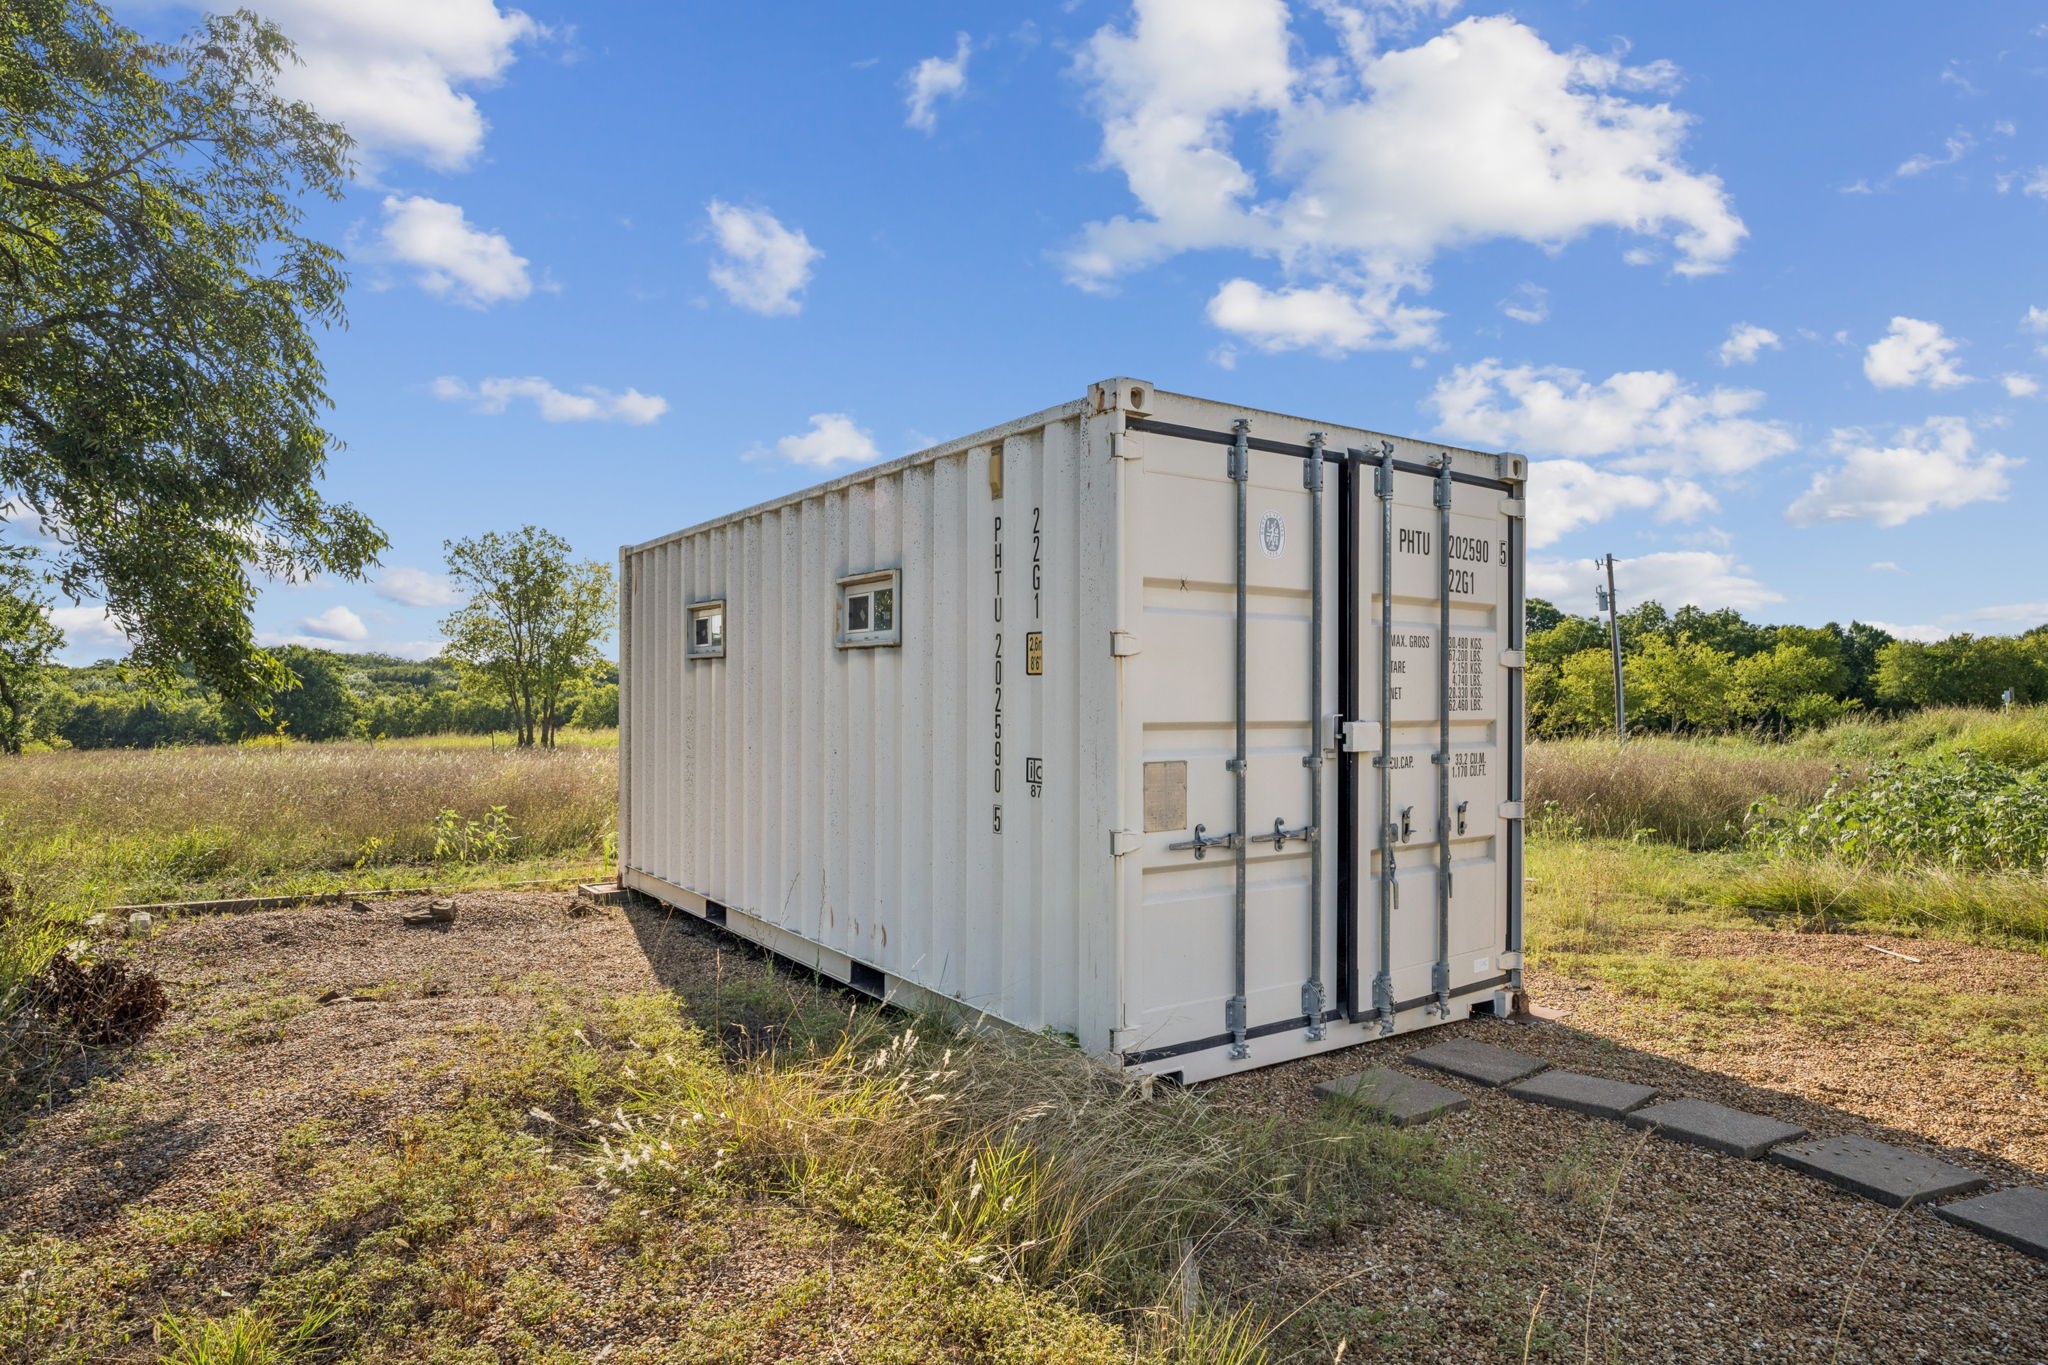
White shipping container with small windows on a gravel pad in a grassy, tree-lined lot.
Aerial view of rural acreage with wooded areas, several buildings, and two ponds.
Aerial view of wooded rural acreage with open fields, a winding driveway, and a pond.
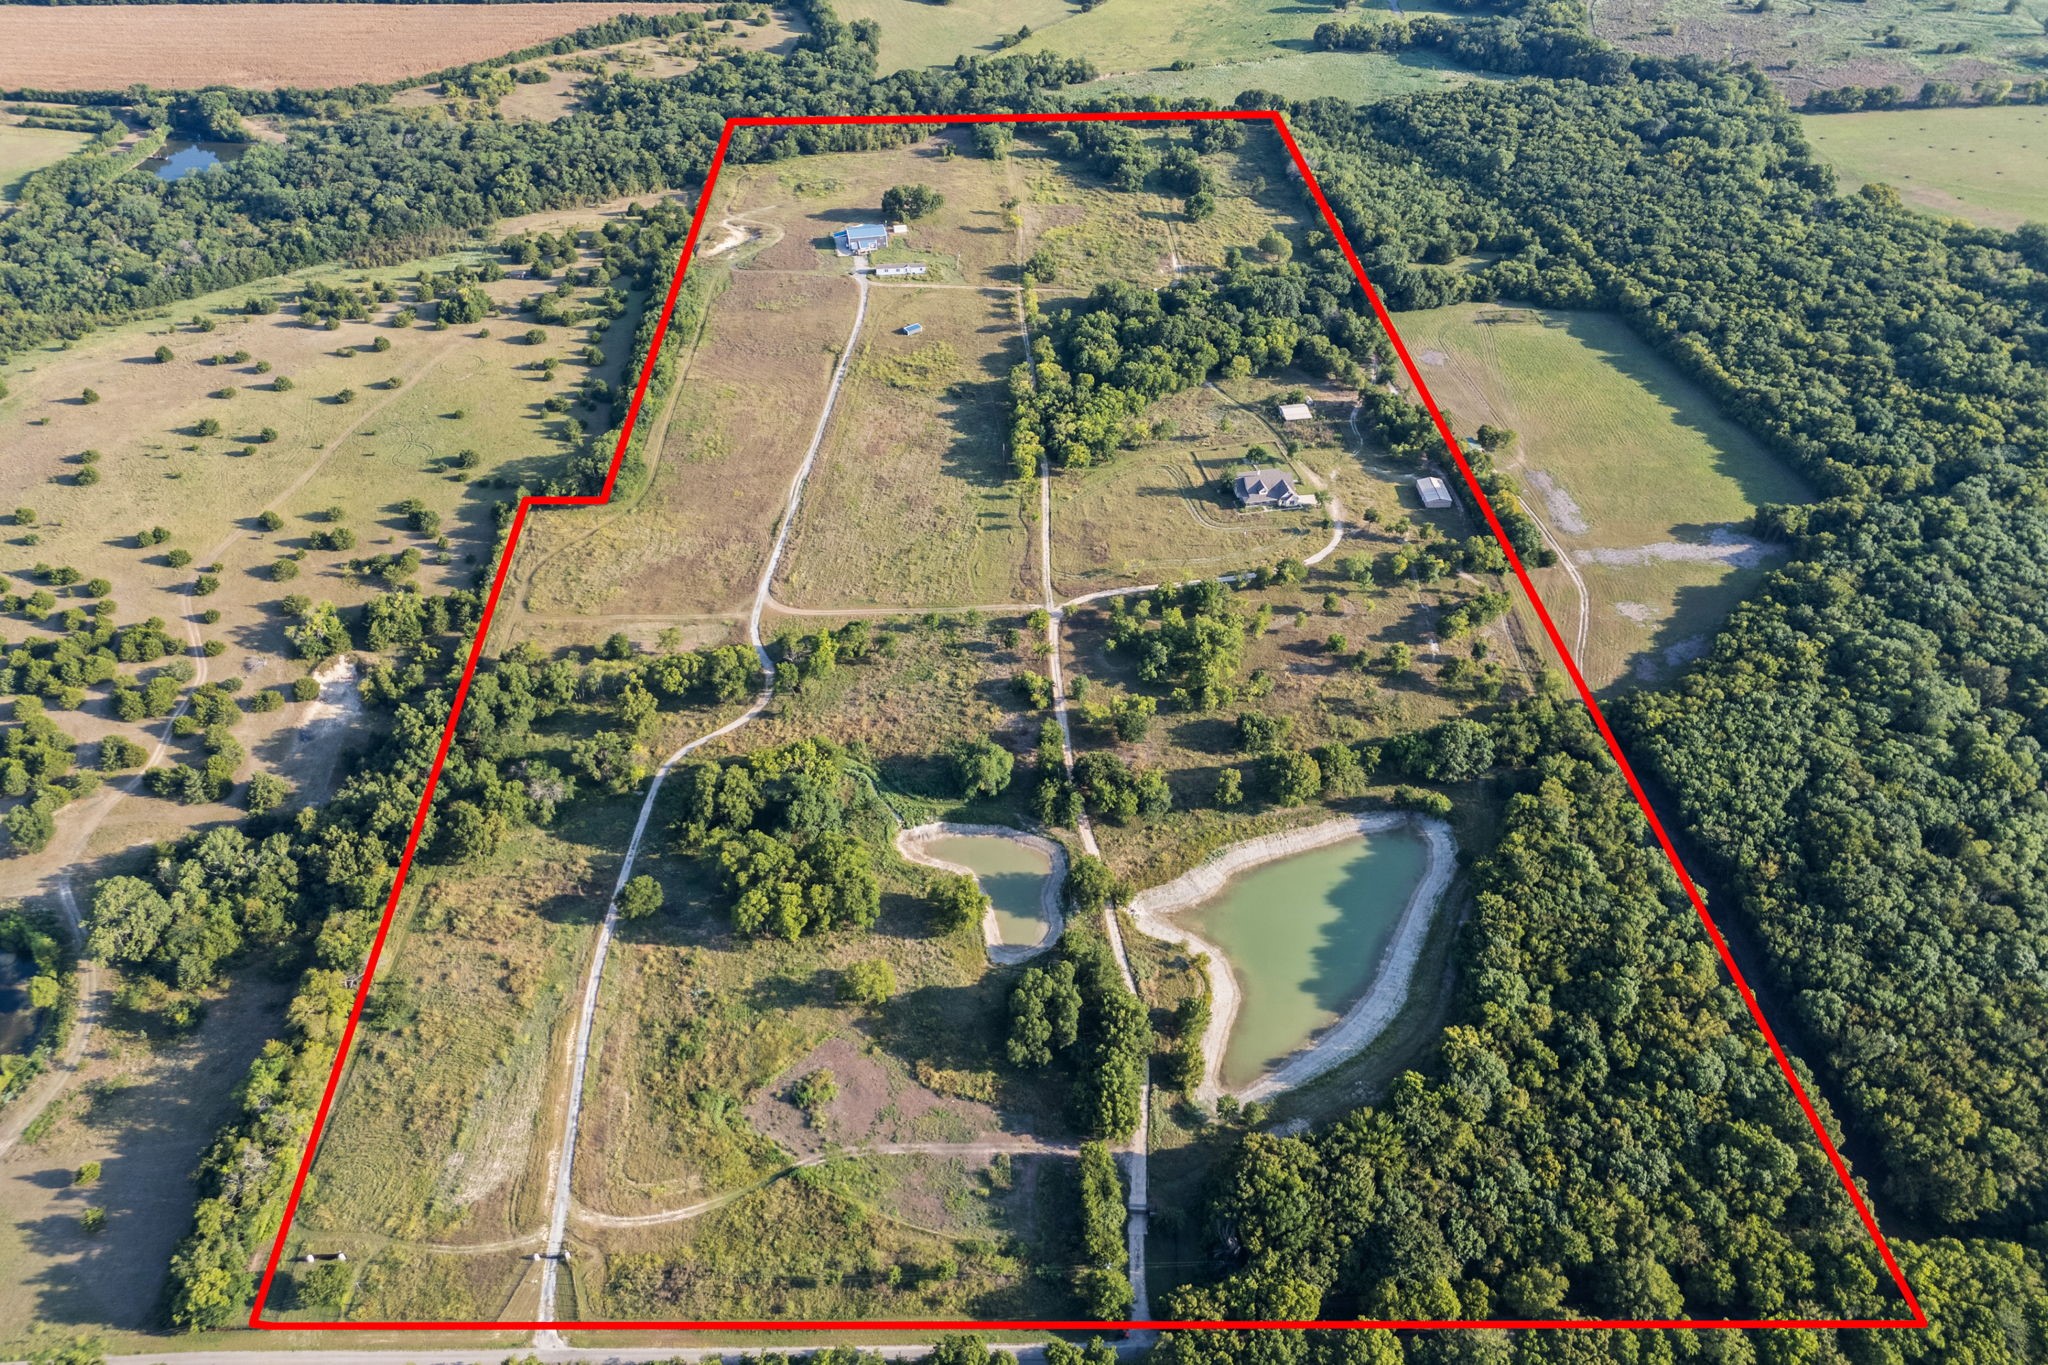
Aerial view of rural acreage with two ponds, scattered trees, buildings, and a red boundary outline.
SEE ALL PHOTOS
Aerial view of a rural property with wooded land, several buildings, and a swimming pool.
Rural property with wooded acreage, open fields, outbuildings, and a swimming pool.
Aerial view of rural acreage with wooded areas, scattered buildings, winding roads, and two ponds.
Aerial view of rural acreage with open fields, wooded areas, outbuildings, and a small pond.
Gated property entrance marked 9530, with a gravel driveway and stone walls.
Stone house with a covered porch and dormers behind a yard of colorful wildflowers.
Entry foyer with a dark stained-glass front door, hardwood floors, and a treadmill by the window.
Exercise room with a massage chair and vibration treadmill beside a large curtained window.
Open-plan living room with gray sectionals, dark wood floors, wood kitchen cabinets, and a staircase.
Living room with a tall stone fireplace, dark wood floors, and two light sectional sofas.
Open-plan living room with a tall stone fireplace, gray sectional sofas, and adjoining wood-cabinet kitchen.
Open-plan kitchen and living room with a granite island, stone fireplace, and large garden-facing windows.
Kitchen with dark wood cabinetry, granite island, three bar stools, and stainless steel appliances.
Open kitchen with dark wood cabinets, stainless steel appliances, and a granite island with bar stools.
Empty room with dark hardwood floors, a ceiling fan, and two curtained windows.
Bathroom with a frosted-glass shower enclosure, toilet, and single-sink vanity.
Bedroom with a teal-covered bed, dark wood flooring, and an ensuite bathroom doorway.
Bedroom with a teal-covered bed, hardwood floors, ceiling fan, and long desk.
Spacious bathroom with corner soaking tub, dual vanities, mirrored cabinets, and two windows.
Bathroom with a jetted soaking tub, long white vanity, mirrored cabinets, and a large window.
Spacious bathroom with a dark tiled shower, corner soaking tub, and long double-sink vanity.
Walk-in shower with beige tile, multiple shower controls, a handheld wand, and a patterned accent niche.
Carpeted bedroom with a ceiling fan, curtained window, low white bench, and adjoining bathroom vanity.
Bathroom with a long mirrored vanity and a frosted-glass tub-shower enclosure.
Bedroom with teal-covered bed, dark hardwood floors, ceiling fan, and glass exterior door.
Bedroom with a bed dressed in teal and orange bedding beneath a ceiling fan, beside a curtained window.
Media room with teal walls, a wall-mounted television and surround-sound speakers.
Empty carpeted attic room with a sharply sloped ceiling and a small wall light.
Covered concrete patio overlooking a grassy yard with fencing and mature trees.
Stone house with a wide covered rear patio and grassy yard.
Metal-sided workshop with large front doors and a side entry, surrounded by grass and trees.
Tan metal-sided barn with a large sliding door, side door, and window air conditioner in a grassy clearing.
Gray metal-sided rural outbuilding with garage doors, covered bays, and utility vehicles on the driveway.
Rural metal-sided home behind a curved swimming pool, with a covered patio and tall grass.
Long gray manufactured home with blue-trimmed windows, a raised entry porch, and tall grass.
White shipping container with small windows on a gravel pad in a grassy, tree-lined lot.
Aerial view of rural acreage with wooded areas, several buildings, and two ponds.
Aerial view of wooded rural acreage with open fields, a winding driveway, and a pond.
Aerial view of rural acreage with two ponds, scattered trees, buildings, and a red boundary outline.
For Sale

9530 County Road 581

9530 County Road 581, Anna, TX 75409

$6,300,000
A 64.02-acre development assemblage in the direct path of Anna's growth -- three contiguous parcels along County Road 581, positioned for a full master-planned single-family neighborhood in one of Collin County's fastest-expanding corridors. With roughly 1,164 continuous feet of frontage on CR 581, the tract offers generous, flexible primary access -- room for a signature entry and multiple connection points to feed an internal street network.
This is a developer's canvas, not raw dirt. Electricity, water, and sewer already serve the property, with electric service, water (including an on-site well), and septic infrastructure already distributed across the acreage -- a head start on horizontal cost and timeline. Topography is level to gently rolling. Held within the City of Anna's ETJ, the land can be divided at one acre per parcel under current septic guidance (pending review) as a conservative floor -- but with sewer available to connect, the real upside is platting to municipal density and building out a full neighborhood, where every lot draws frontage from interior streets rather than the county road. Yield is governed by your lot program and net developable area, not by road frontage.
As rooftops push north out of McKinney and Melissa, contiguous acreage of this scale -- with access, utilities, and a clear density path already in place -- is increasingly scarce. Bring your engineer and your neighborhood plan. Survey, parcel detail, and supporting materials available to qualified parties.

64.01 Acres lot

Oracle B. Smith

Oracle B. Smith

Features & Amenities

Interior

  • Flooring Carpet, Engineered Hardwood, Tile

Area & Lot

  • Status For Sale
  • Lot Area64.01 Acres
  • MLS® ID21058354
  • TypeCommercial
  • YEAR BUILT2002

Exterior

  • water SourceCommunity/Coop
  • utilitiesElectricity Available, Septic Available, Water Available
  • roofComposition
  • lot featuresAcreage, Back Yard, Hardwood Trees, Lawn, Pond on Lot, Rolling Slope, Many Trees, Wooded
  • parkingDriveway, Garage, Garage Door Opener
  • HEAT TYPECentral, Electric
  • AIR CONDITIONINGCentral Air, Electric
  • sewerAerobic Septic
  • SubstructureSlab
  • security FeaturesOther

Financial

  • Sales Price$6,300,000
View Virtual Tour

Work With Us

We are an extremely thorough real estate brokerage of like-minded professionals that support buyers and sellers reach their real estate and wealth building goals.